

How to Choose Glass Partition Systems for a Modern Office
Learn how to choose office glass partitions for privacy, acoustics, flexibility, and daylight. Explore options with Alpha Glass Ltd today.
Glass partition systems give offices a practical way to define rooms without making the floor plan feel closed in. They bring daylight farther into the interior, preserve sightlines, and can make a small workplace feel less boxed up. Done well, they also provide the privacy, acoustic control, and accessibility a functioning office needs.
The phrase “glass wall” can sound simple, but office glass partitions come in many forms. A nearly invisible frameless divider has different strengths than an aluminum-framed wall with acoustic glass and a sealed door. The best choice depends on what happens inside each room, how often the layout may change, and how much noise the team can realistically tolerate.
Here is how the main systems compare, plus the planning details that should be resolved before glass fabrication begins.
Start With the Purpose of Each Space
A common mistake is selecting one partition style for every room because it looks consistent on a rendering. Consistency matters, but offices do not have one uniform set of needs.
A casual collaboration room may benefit from clear glass walls and an open visual connection to the rest of the workplace. A human resources office, executive office, or finance room usually needs more speech privacy. Phone rooms need even more attention. People can accept seeing that a phone room is occupied. They will not appreciate hearing every sales call or difficult conversation inside it.
Before choosing glass partition walls, map the activities that will take place in each area:
Meetings, presentations, and confidential conversations
Individual focused work
Phone and video calls
Reception and visitor circulation
Team collaboration
Storage, equipment, or service access
Areas likely to change as staffing changes
This exercise often leads to a hybrid plan. Clear frameless glass may work beautifully along a circulation path, while private offices use framed acoustic glass. A large boardroom may have a butt-glazed glass front, privacy film, and a higher-performing door system. There is no prize for using one system everywhere.
Frameless Glass Partitions for Openness and Light
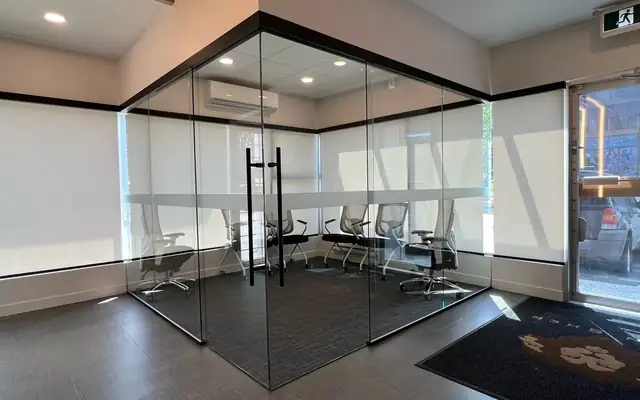
Frameless glass partitions use full-height panels with minimal visible channels, clips, and joints. The result is clean and quiet visually. There is less framing to interrupt views across the office, so daylight can pass deeper into the floor plate.
These systems are a popular choice for offices that want a contemporary, open appearance. They can separate meeting spaces, executive offices, reception areas, and circulation zones while keeping the room connected to its surroundings.
The tradeoff is worth understanding. A minimal-framed system is not automatically a high-acoustic system. Sound finds small gaps around doors, ceiling connections, glass joints, and floor channels. If the goal is visual separation and moderate noise control, frameless glass may be a good fit. If employees need dependable speech privacy, the entire assembly needs more attention.
Details make a disproportionate difference with frameless work. Glass panel sizes, joint alignment, ceiling conditions, door hardware, and wall connections all need to be coordinated early. A stray conduit or uneven ceiling line can disrupt the simple look people chose the system for in the first place.
Framed Glass Partitions Create Stronger Definition
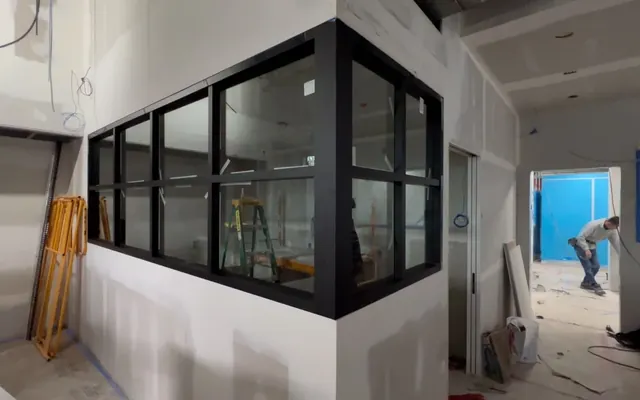
Framed glass partitions use aluminum profiles around or between the panels. The frame can be subtle, but it creates a more deliberate architectural grid. Matte black frames are common in contemporary interiors, while anodized silver and custom powder-coated finishes can coordinate with doors, ceilings, or other interior elements.
A framed office partition can make sense where durability, repeatable details, and defined room boundaries matter. The frame also provides a clear method for connecting doors, glass panels, and adjacent construction.
Some people assume framed systems always look heavy. They do not have to. Slim aluminum profiles can still feel modern, particularly when paired with large clear panels. The difference is that the system looks intentional and structured rather than nearly invisible.
Framing may also support better sealing strategies when acoustic performance matters. That does not mean every framed wall is acoustically rated, but a well-designed framed assembly can accommodate perimeter seals, door seals, and more consistent connections than a highly minimal system.
Acoustic Glass Partitions Need More Than Thick Glass
Acoustic glass partitions are designed for offices where noise transfer creates a real problem. Private offices, boardrooms, consultation rooms, and phone rooms are the obvious candidates. Yet sound control can matter just as much in spaces used for virtual meetings. The person on a video call may be wearing headphones, but colleagues nearby still hear one side of the conversation.
Laminated acoustic glass helps reduce sound transmission. Depending on the system, assemblies may achieve sound transmission class ratings around STC 45. That number is useful as a reference point, but it should never be treated as a promise based on glass alone.
Acoustic performance depends on the complete wall:
The glass construction and thickness
Framing or joint design
Perimeter seals at the floor, walls, and ceiling
Door type, door seals, and automatic door bottoms
Gaps above a suspended ceiling
HVAC ducts, electrical penetrations, and other openings
The acoustic quality of adjacent walls and surrounding construction
This last point causes plenty of frustration. A well-built glass wall cannot fully solve noise that travels through an open ceiling plenum or a lightweight side wall. If a conference room ceiling stops below the structural deck, sound may simply move over the partition. Planning needs to look beyond the glass.
For sensitive spaces, ask for the performance target at the beginning. “We want it quiet” is understandable, but it is not a specification. A better question is whether normal speech, raised speech, or confidential conversations should be intelligible outside the room. Those are different standards.
Butt-Glazed Systems Keep Large Glass Walls Visually Continuous
Butt-glazed systems connect adjacent glass panels with narrow joints instead of prominent vertical mullions. They retain much of the clean appearance of frameless glass while making it possible to create longer runs of office fronts, boardroom walls, and interior feature walls.
This approach is often a middle ground between framed and fully minimal partition designs. There is enough structure to organize a large layout, but less visual interruption across the glass.
Accuracy matters here. Glass panels must be fabricated and installed with careful alignment, and the joint treatment must be suitable for the application. Small inconsistencies become surprisingly noticeable when the design is based on long, straight lines and transparent surfaces.
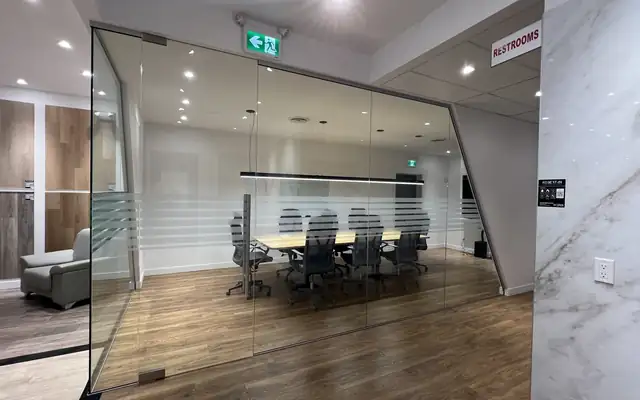
Butt-glazed partitions work particularly well for a boardroom facing a main corridor. The room feels open when unoccupied, yet it remains clearly defined. Add a privacy band at eye level, and occupants gain a bit of screening without turning the glass wall into an opaque barrier.
Meeting Rooms Need a Balance of Transparency and Privacy
Glass doors and glass walls make meeting rooms easier to find and less isolated. They also allow borrowed daylight into interior rooms that would otherwise rely entirely on electric lighting. That is a genuine benefit, especially in offices with deep floor plans.
Still, meeting rooms are not fishbowls. Most need some visual privacy, and many need acoustic privacy as well.
Several treatments can change the level of visual screening:
Frosted and Decorative Film
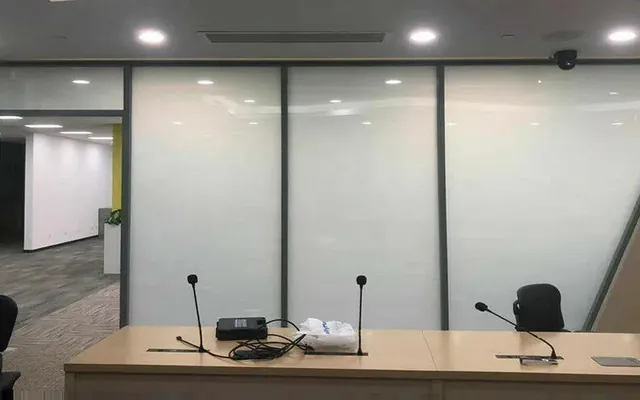
Frosted film is a flexible option for full-panel privacy, partial coverage, or an eye-level band. It can prevent direct views into a room while still letting light through. Patterned film can add visual interest and obscure views without making the wall feel fully opaque.
Film also gives facilities teams room to adjust later. A room that feels too exposed after move-in can often be improved without replacing the glass.
Acid-Etched Glass
Acid-etched glass has a permanent translucent finish. It provides a refined, consistent appearance, but it is less adaptable than film. It is often best when the desired privacy level is clear from the start.
Switchable Smart Glass
Switchable glass changes between transparent and opaque states when activated. It suits rooms where visibility is useful at some times and unwanted at others. For example, a boardroom may remain clear for casual use, then become opaque during a sensitive meeting.
It is a compelling option, though it adds cost and requires electrical coordination. It should be selected because adjustable privacy solves a real operational need, not only because it looks impressive in a demonstration.
Privacy treatments solve visual concerns. They do not meaningfully replace acoustic design. A frosted wall may hide a conversation, but it will not stop sound from traveling through poor seals or an underperforming door.
Sliding Doors Can Recover Valuable Floor Space
Swing doors need clear space to open. In a small meeting room, narrow corridor, or compact office, that clearance affects furniture placement and circulation. Sliding glass doors can be a sensible alternative when every square foot counts.
Single and double sliding configurations can integrate with many partition systems. Soft-close hardware helps doors operate more smoothly and reduces the sharp impact at the end of travel. Locks can be added where controlled access is needed.
Before selecting a sliding door, confirm a few practical details. The wall needs a place for the door panel to travel. The opening width must work for the expected traffic. The ceiling or supporting structure has to carry the hardware system. Floor conditions matter, too, particularly where guides are required.
Sliding doors are excellent for space efficiency. Their acoustic performance, however, may differ from a well-sealed hinged door. For rooms where confidentiality matters, discuss the door’s seals and tested performance rather than assuming all glass door types behave the same way.
Demountable Partitions Make Change Less Painful
Office plans rarely stay fixed. Teams grow, departments reorganize, and spaces that once held desks become focus rooms or meeting areas. Demountable partitions are built to be removed, relocated, or reconfigured with less demolition than conventional fixed walls.
They typically connect to existing floors and ceilings without major structural work. That can reduce disruption during renovations in occupied offices, where loud demolition and extended closures create immediate headaches.
Flexibility has limits, though. Before selecting a demountable system, consider whether it can maintain the required acoustic performance, fire rating, service integration, and finish quality after relocation. An office with extensive electrical, data, sprinklers, and HVAC elements still needs careful coordination. A movable glass wall is only part of the equation.
For organizations that expect regular change, it is often worth designing a repeatable module. Consistent panel widths and room dimensions can make future reconfiguration more practical and reduce the need for new custom glass.
Plan the Layout Before Fabrication
Custom glass is fabricated to project-specific dimensions, so final measurements should happen after the relevant site conditions are confirmed. The floor plan is the starting point, not the final answer.
A thorough layout review considers room dimensions, circulation paths, furniture, door swings or sliding travel, ceiling height, lighting, HVAC, electrical services, and access requirements. It should also identify where privacy is needed and whether it is visual, acoustic, permanent, or adjustable.
For existing offices, inspect the conditions behind the polished drawings. Are the floors level? Does the ceiling provide a sound connection point? Are sprinklers, diffusers, and lights in the way? Does a bulkhead interrupt the intended glass line? Is there enough structure for overhead sliding-door hardware?
These questions are not glamorous, but they prevent expensive changes later.
Some glass installation projects can be completed over a weekend, especially when fabrication is finished and the site is ready. Others need more time because of access limitations, door quantity, acoustic detailing, or work by other trades. A realistic schedule depends less on how quickly glass can be installed and more on how well the project has been coordinated beforehand.
Account for Accessibility, Safety, and Code Requirements
Office glass partitions must work for all users. Door clear openings, maneuvering space, accessible hardware, thresholds, and signage should be incorporated into the layout instead of treated as last-minute corrections.
Commercial-grade glass hardware should match the weight and operation of the door, expected traffic, security needs, and chosen finish. A handsome handle that is difficult to grip or a door closer that requires too much force creates a daily annoyance. In a high-traffic office, those details get noticed fast.
Safety glazing is another essential requirement. Interior glass near doors and circulation routes may need to meet applicable safety standards. Local permit and code requirements also vary. Nonstructural interior partitions may not require a permit in every case, but review may be needed when the work affects egress, fire separations, accessibility, structural conditions, or building services.
Confirm those requirements before fabrication. Glass is not a material that welcomes casual field changes.
Understand What Drives the Cost
There is no meaningful flat price for office glass partitions because each project is shaped by the space and the desired performance. Total linear footage and height matter, but they are only the beginning.
Cost can also change with glass thickness, acoustic laminated glass, framing type, custom finishes, doors, locks, sliding hardware, privacy film, smart glass, site access, and the amount of coordination required with ceilings and building systems.
A simple clear-glass office front with one hinged door is a different project than a full-height acoustic boardroom with butt-glazed panels, switchable privacy glass, sealed doors, and a complicated ceiling connection. Both are glass partitions. Their demands are nowhere near the same.
The most useful estimate begins with a scaled floor plan, verified dimensions, the preferred system type, door locations, and clear performance expectations.
The Best System Is Usually a Thoughtful Mix
Modern offices need openness, but they also need places to think, talk, and work without constant interruption. Glass partition systems can meet both needs when they are selected room by room rather than treated as a decorative afterthought.
Use frameless or butt-glazed glass where daylight and visual continuity matter most. Choose framed or acoustic assemblies where stronger boundaries and speech privacy are required. Consider sliding doors in tight layouts, and use demountable sections where future change is likely. Add film, etched glass, or smart glass when visual privacy needs a more tailored answer.
A successful glass partition plan feels simple after it is built. That simplicity comes from careful decisions about sound, movement, light, doors, hardware, and the everyday behavior of the people using the office.
Planning a glass project?
Send us a photo and the rough size. We will measure on site and give you a fixed written quote.
Get a Free Quote