

Choosing Commercial Glass for a Lower Mainland Workspace
Choosing office glass partitions for a Lower Mainland workspace? Learn how privacy, sound, doors, and layout shape the right solution before requesting a quote.
Glass can make an office feel more open without removing every boundary. A meeting room can borrow daylight from a window wall. A reception area can have a clear view across the floor. People can still close a door when a conversation needs privacy.
That balance is harder to achieve than it looks in a project photo. An office glass partition is part of a working space, with doors, hardware, sound, safety, and maintenance to account for. The right solution for a quiet consultation room may be a poor fit for a busy team area.
For businesses, designers, and general contractors in Greater Vancouver and the Lower Mainland, the most useful starting point is not a choice between framed and frameless glass. It is a clear description of what each space needs to do. That gives a commercial glass specialist something concrete to design, price, and coordinate.
Start with the room, not the glass
Before requesting a quote, walk through the proposed layout and ask what changes when the glass goes in. Will employees need to concentrate beside a meeting room? Will visitors be able to see confidential material on screens? Does the space need a door wide enough for carts or equipment? Is the partition intended to reach the ceiling, or simply define an area within an open floor?
These questions affect cost and design more than a general request for “modern glass walls.” A floor-to-ceiling conference room has different demands than a partial-height divider beside reception. Both may look simple in a drawing, but their support, door openings, and connections to surrounding construction can be quite different.
It also helps to decide which priorities can bend. If the project has a fixed opening date, a complex custom door may deserve closer scrutiny. If confidential meetings are the reason for the new room, reducing sound leakage should carry more weight than achieving the thinnest possible frame.
What office glass partitions can and cannot do
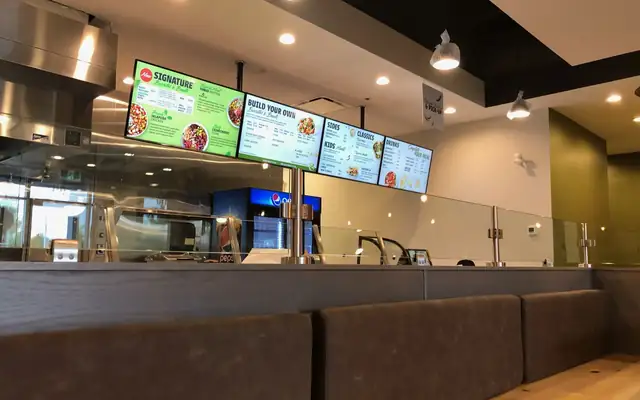
Office glass partitions divide space while allowing light and sightlines to continue through it. They can help an interior room feel less cut off, and they make it easier to see whether a meeting room is occupied. Glass doors can support the same visual continuity.
Transparency has a downside. A clear wall beside a corridor gives passersby a view of everything inside. A full-height glass enclosure may also create expectations of acoustic privacy that the installed system cannot meet. Glass can be part of a quieter room, but gaps at doors, connections above the ceiling, and adjacent walls matter too.
That is why “glass partition walls” is a useful category, not a complete specification. The details determine whether the finished room works.
Choose a system around its daily use
Commercial glass systems are often described as framed, frameless, or partially framed. Those labels tell you something about appearance. They do not tell you enough about performance.
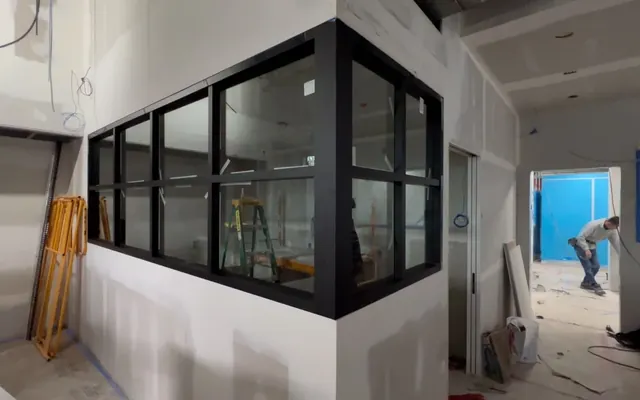
A framed partition has visible channels or profiles that hold the glass. Depending on the system, those components may help accommodate doors, seals, and connections to the building. Frameless designs put more visual emphasis on the glass, often with smaller fittings or discreet supports. They still need a sound method of attachment, and any door still needs suitable hardware.
Ask to see how a proposed system handles corners, ceiling connections, and transitions to existing walls. These details are easy to overlook in a front-facing rendering. They are also what people will notice up close every day.
Glass selection deserves the same care. Depending on the location and design, a project may call for tempered glass, laminated glass, or another approved glazing assembly. Laminated glass holds together differently when broken and can be part of an acoustic strategy. That does not mean every laminated panel provides meaningful sound isolation. The complete assembly, including its frame and door, needs to suit the intended use.
Privacy is a layout decision too
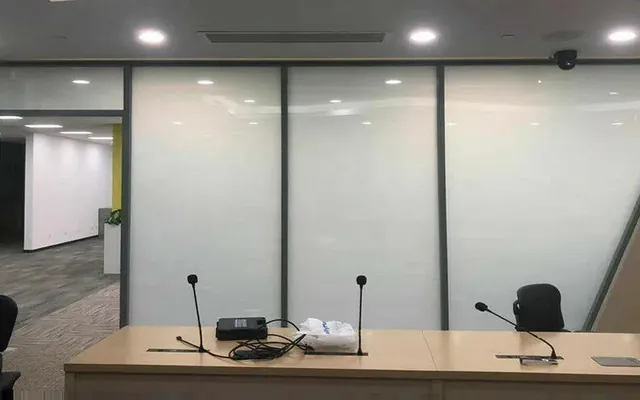
Frosted, patterned, or filmed glass can obscure views into a room. Partial privacy treatments can leave an upper section clear so daylight passes through. For a meeting room, the best placement depends on where people sit, where screens face, and who walks past.
A small layout adjustment may solve more than an expensive glass treatment. Turn a monitor away from the corridor, for example, and the room may need less visual screening. Conversely, a frosted band at standing eye level may do little for documents spread across a table.
If a design calls for applied film, ask how it will be cleaned, whether it can be replaced, and what happens at its edges. A sample viewed under the office’s actual lighting is more useful than a small image on a screen.
Be realistic about sound
Acoustic claims need context. A product rating may describe a tested glass panel or a complete tested assembly. Those are not interchangeable. A partition with capable glass can still leak sound around an unsealed door or through a ceiling space shared with the room next door.
Tell the designer or contractor what “private” means for the project. Is the goal to soften ordinary conversation, make speech difficult to understand outside the room, or support sensitive discussions? Those are different targets. Ask which parts of the proposed assembly address sound and which adjoining building elements are outside the glass contractor’s scope.
Double glazing sometimes comes up in this conversation. A double glazed window and an interior office partition have different jobs, even if both use multiple panes. Do not assume a familiar window description establishes the acoustic performance of a meeting room.
Treat doors and hardware as part of the room
A glass wall is only as convenient as its doorway. Hinged and sliding glass doors create different circulation patterns. A swinging door needs clearance where it opens. A sliding door may save floor space, but its tracks, closing behavior, and acoustic sealing need attention.
Door hardware also gets heavy use. Handles should be comfortable for the people using the space. Closers, hinges, locks, and latches need to suit the door’s size and expected traffic. If access control is planned, raise it early. Adding it after the glass and framing have been ordered can be awkward or costly.
Safety and accessibility belong in this conversation, not at the end of it. People need to recognize large clear panels as barriers, particularly along busy walking routes. Door clearances, maneuvering space, thresholds, and operable hardware must be checked against the applicable requirements for the project. A qualified design professional can help resolve those requirements before fabrication.
Confirm the rules for the specific site
Requirements vary by location and by the work being done. A commercial interior in Vancouver may be reviewed under different local provisions than a project in another Lower Mainland municipality. Existing fire separations, exits, sprinklers, and building systems can also limit where a new partition goes or what it must be made of.
For that reason, ask who is responsible for confirming the applicable building requirements and whether permits or approvals are needed. Do not assume that a glass panel can replace a fire-rated wall. Fire-rated glazing is a specific approved assembly, with restrictions that depend on its location and purpose.
Changes that seem minor on a floor plan can affect other trades. A new enclosed room may need review of its ventilation, lighting, fire protection, or electrical work. The glass specialist does not necessarily manage those items. The project team should identify them before setting an installation date.
What a useful commercial glass quote should cover
Custom glass installation is often quoted after a discussion of the space rather than through a standard online price. That makes sense: two walls with the same square footage can require different doors, supports, privacy treatments, and installation work.
A useful quote should make those differences visible. It should describe the proposed glass and framing or support system, the number and operation of doors, the specified glass hardware, and any finish or privacy treatment. It should also state what site work, measurements, delivery, and installation are included.
Just as important are the exclusions. Who prepares the opening? Who checks whether the surrounding wall or ceiling can support the system? Are electrical changes, access control, permits, or repairs to adjacent finishes included? If several trades are involved, the answers prevent a familiar construction problem: everyone expects someone else to handle the final detail.
Pricing matters, of course, but comparing totals alone can be misleading. One proposal may include site measurement and installation while another assumes dimensions supplied by the general contractor. Clarify the scope before deciding which price is lower.
How to assess a Lower Mainland glass specialist
A contractor’s years in business and installation count can be useful signs of experience. They do not, on their own, establish experience with the office glass partitions you need. The same distinction applies to customer reviews. Feedback about careful work and clean service is encouraging, but a residential shower enclosure review cannot answer how a contractor handled an occupied office renovation.
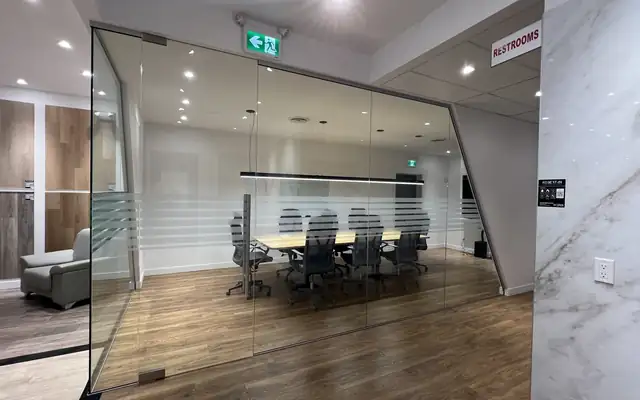
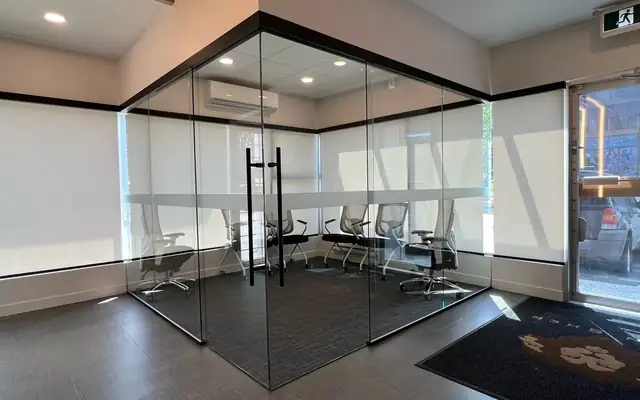
Look for commercial projects with a comparable purpose or level of complexity. A completed glass conference room can show how the contractor resolves door openings, corners, and transitions. Ask what role the contractor had on the project: supplying glass, installing a specified system, or helping develop the details with the project team.
General contractors have a particular reason to ask about coordination. Glass is commonly installed after surrounding work is ready, and an error in finished dimensions can cause delays. Discuss when field measurements happen, what conditions must be complete first, and how changes will be communicated. A portfolio photo tells you what the work looked like at completion. A conversation about sequencing tells you how the team expects to get there.
Local availability is helpful, but avoid assuming coverage based on a nearby address. If the project is in Vancouver, Burnaby, Coquitlam, Port Coquitlam, Maple Ridge, or elsewhere in Metro Vancouver, confirm the actual service area, site-visit arrangements, and expected scheduling.
Prepare for the consultation
You do not need a finished technical specification to start a conversation. You do need enough information to explain the job. A short project brief can include:
The site address, approximate room dimensions, and any drawings or photos.
How each enclosed area will be used, including privacy and sound expectations.
The desired door locations and any access-control requirements.
The target construction schedule and other trades involved.
Be candid about what is undecided. It is better to say that the room needs confidential conversations than to request a particular glass thickness without knowing whether it will achieve that goal. The specialist can then explain options, and the design team can confirm what meets the project’s requirements.
If the space is occupied, ask how installation will affect staff and visitors. Access, dust control, material storage, and noisy work may be modest issues in an empty unit and serious ones in an active workplace. Those practical questions deserve a place beside the visual design.
A good result is one people can use
Commercial glass can make a workspace easier to navigate and more pleasant to occupy. It can also leave people feeling exposed, distracted by noise, or frustrated by a poorly placed door. The difference lies in decisions made before installation.
Define what each room needs. Check the full partition assembly rather than judging glass alone. Confirm code responsibilities and construction scope. Then compare specialists on relevant commercial work and clear proposals, not installation totals or polished photos alone.
A glass wall should look right when the office opens. More importantly, it should still make sense when people start working behind it.
Planning a glass project?
Send us a photo and the rough size. We will measure on site and give you a fixed written quote.
Get a Free Quote