

Commercial Glass Partitions: How Permits Affect Your Project Timeline
Learn how permits, inspections, and municipal approvals can affect your commercial glass partitions timeline. Plan your office renovation with fewer surprises.
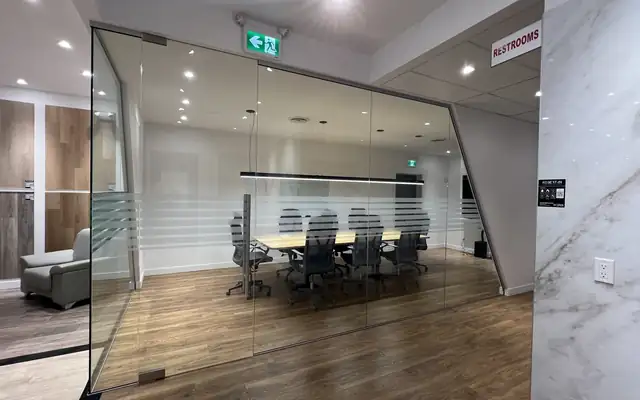
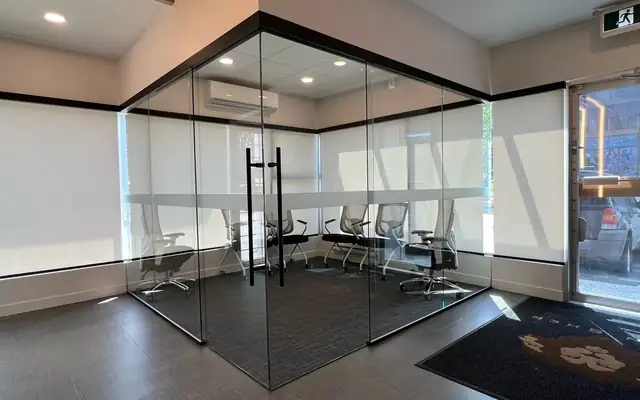
Office glass partitions can make a workplace feel more open while creating separate rooms for meetings, focused work, or private conversations. The installation may look straightforward: measure the space, fabricate the glass, fit the hardware, and install. But the construction schedule is only part of the picture.
A commercial renovation may also need municipal review, approved drawings, trade permits, inspections, and permission to occupy the finished space. Those steps can affect when glass is ordered and when an installation crew can begin.
Not every interior glass partition requires a building permit. The answer depends on the proposed work, the existing building, and local requirements. The safest planning approach is to confirm the approval path before finalizing the design or promising a move-in date.
Does an Interior Glass Partition Need a Building Permit?
A glass partition wall is an interior alteration, but that description alone does not establish whether a permit is required. Municipal staff need enough information to understand what the project changes.
A small partition within an existing office may raise different questions than a renovation that creates several enclosed rooms, changes circulation routes, or introduces a different use. A frameless appearance does not make a partition exempt from review. Glass walls still change how a space functions.
For commercial projects, useful questions include:
Will the new layout change exits, travel paths, or access to doors?
Will it affect accessibility, fire protection, or building systems?
Is the proposed use different from the currently approved use?
Are other alterations planned alongside the glass installation?
These questions help define the scope for the municipality and the project’s design professionals. They are not a substitute for a permit determination.
Across Metro Vancouver, requirements should be checked with the municipality responsible for the property. A project in Vancouver should not assume that the same application process applies in Burnaby, Coquitlam, Port Coquitlam, or Maple Ridge.
Check Whether a Development Permit Comes First
A development permit and a building permit address different aspects of a project. Development review generally concerns matters such as land use and zoning. Building review concerns compliance with applicable construction requirements.
Some larger projects, proposed zoning relaxations, or certain land uses may require a separate development permit before a building-permit application can be submitted. That creates an earlier approval stage, even when the glass partitions are only one part of the renovation.
For example, dividing an existing office into meeting rooms is a different planning question from converting a space to a use that has not been approved there. The partitions may look similar, but the overall approval path may differ.
When the requirement is unclear, contact the municipal Development and Building Services Centre or the equivalent local department. Describe the existing use, proposed use, and full renovation scope. Asking only whether “glass walls need a permit” may leave out the information staff need to give a useful answer.
Prepare the Application Before Setting an Installation Date
Permit preparation takes time. Someone must document the proposed work, assemble supporting information, and check that the submission meets the municipality’s requirements.
Start with the application checklist that applies to the project. It identifies the required forms, drawings, and supporting documents. Complete the building-permit application and submit the full package through the required channel.
Depending on the scope, drawings may need to show the existing and proposed layouts, partition locations, door arrangements, and relevant construction details. A design professional should determine what documentation is necessary. A glass supplier’s quotation or shop drawing should not automatically be treated as a complete permit submission.
Completeness is the first scheduling checkpoint
In the process described here, incomplete applications are not accepted as complete submissions. Intake staff may request further information before confirming that the package is ready to proceed.
This is easy to overlook. Sending documents to the municipality does not necessarily mean detailed review has started.
Imagine an office renovation with glass meeting rooms and new doors. If the application shows the partitions but does not adequately explain associated changes to building systems, intake staff may need more information. The installation itself might be brief, yet the application can remain at the completeness-check stage until those gaps are resolved.
A realistic schedule should distinguish between the date the package is submitted and the date it is accepted as complete.
Understand Intake, Fees, and Detailed Review
Once the application package is considered complete, fees are requested. Under the described process, the applicant or permit holder can pay online by credit card, in person, or by mail. Mailed payments must identify the permit number and name the municipality as payee. Confirm the current payment instructions locally before sending funds.
Payment does not mean approval has been granted. It is one step before the application moves through detailed review.
Multiple municipal staff teams may examine the plans and supporting documents. They may identify conditions, request clarification, or require revisions before issuing the permit.
For glass partition walls, a revised layout can have consequences beyond the glass. Moving a door may affect circulation. Creating an enclosed room may require coordination with lighting, ventilation, or fire protection. The relevant professionals should assess those effects rather than treating each system as an unrelated task.
In some cases, an alternative solution may be considered to meet the intent of the building bylaw. That is a formal compliance matter, not permission to improvise in the field.
Assign one person to coordinate responses
Review comments are easier to manage when one person tracks outstanding items and coordinates the responses.
That person might be the owner’s representative, designer, or contractor. The title matters less than the responsibility: making sure revised documents agree with one another and that every required condition receives a response.
Conflicting drawing versions can cause avoidable delays. The glass installer, contractor, and design team should all know which layout is current.
Why There Is No Single Reliable Permit Timeline
A general permit workflow does not establish a fixed approval period. Timing depends on the project, the completeness of its documents, and the issues raised during review.
It helps to separate the schedule into distinct stages:
StageWhat can affect timingApplication preparationSite information, drawings, supporting documents, and design coordinationIntakeMissing information or an incomplete submissionDetailed reviewClarifications, revisions, and unresolved conditionsRelated approvalsDevelopment permits, trade permits, or other permissionsConstruction and closeoutFabrication, installation, inspections, and possible occupancy approval
This gives the project team a better planning tool than a single estimated permit date.
Ask what must happen before each stage can begin. Can the application proceed without a separate development permit? Are building-system changes fully designed? Must a fire-sprinkler permit be issued first?
Those dependencies often explain the schedule more clearly than a broad estimate measured in weeks.
Coordinate Glass Fabrication With Approval
Custom glass is made for specific dimensions, configurations, and hardware. Ordering it before the design is settled can create expensive problems.
Suppose a proposed office partition has a glass door near a corridor corner. During review, the door location or operation needs to change. That revision may affect panel dimensions, hardware preparation, or the surrounding layout. Glass already fabricated for the earlier design may no longer fit.
There is a balance to strike. Preliminary measurements and technical discussions can help the design move forward. Final fabrication should be coordinated with approval status, confirmed site dimensions, and any unresolved conditions that could change the order.
The project team should agree on who authorizes fabrication and what information that authorization relies on. A target installation date alone is not enough.
Permit Issuance Is the Starting Point for Authorized Work
In the described process, applicants receive an email when the building permit is issued, with instructions to download and print the permit and approved drawings.
Work covered by the permit can begin after issuance. The process also includes a requirement to start construction within six months or the permit becomes void. Confirm the applicable start deadline and any extension procedure with the municipality handling the project.
Approval documents need to reach the jobsite, not stay in someone’s inbox. Inspectors require a printed copy of the approved permit and a full-size, to-scale paper set of approved drawings bearing the accepted stamp.
Missing or unstamped documents can force an inspection to be rescheduled and may lead to a reinspection fee. It is a small administrative task with a direct effect on the schedule.
Account for Trade Permits and Staged Inspections
A building permit does not necessarily cover every part of a commercial renovation. Separate permits are commonly required for electrical, plumbing, gas, and fire-sprinkler work.
Glass installation may be one task within a larger project. New enclosed rooms can prompt changes to building systems, and those changes need to be assessed by the appropriate professionals. Depending on project complexity, a fire-sprinkler permit may be required before the building permit is issued.
Construction-related use of streets, sidewalks, or laneways may also require permission. This can matter when deliveries, lifting equipment, or staging occupy public property.
Inspections must occur at the relevant construction stages. The contractor should coordinate their timing so that work remains accessible when inspectors need to see it. Waiting until everything is finished can create problems if an earlier inspection was required.
Handle Design Changes Through the Amendment Process
Commercial interiors often change after approval. A tenant may request another meeting room, a door may need to move, or site conditions may require a different detail.
When a change requires an amendment, the permit applicant submits the amendment request form through the online permit account, selects the relevant permit, and provides a detailed description with supporting documents.
Someone who is not listed as the permit applicant can use the Development and Building Services Centre submission route, including the required amendment form. The municipality should confirm the appropriate procedure.
Staff review the amendment and may ask questions or identify conditions. Under the described process, amendment fees become payable after the required conditions are satisfied.
Work covered by the amendment can begin once it is issued. The amended permit and approved, stamped drawings must then be available at the jobsite.
For scheduling purposes, an amendment is another approval step. Do not assume an on-site agreement between the owner and installer authorizes work that differs from the approved documents.
Final Inspection and Occupancy Are Separate Questions
Passing the final inspection completes the work covered by the building permit. An occupancy permit may still be required before the space can be occupied.
That distinction matters when a business has scheduled furniture delivery, staff relocation, or a lease commencement around the construction finish date.
A glass installation can be physically complete while the broader project still has outstanding inspections or occupancy requirements. Confirm the closeout process early and identify who is responsible for arranging each inspection and obtaining any required occupancy approval.
Build the Schedule Around Decisions, Not Assumptions
The most useful early planning sequence is simple:
Confirm the permit requirements for the full renovation scope.
Identify any development approval or related permits needed.
Prepare a complete, coordinated application.
Resolve review conditions before committing to affected fabrication.
Plan construction, inspections, and occupancy requirements together.
Office glass partitions can be a relatively contained construction task. The approval process may be less contained, especially when the new layout affects other parts of the building.
A dependable schedule accounts for both. Confirm requirements early, keep the approved design consistent across the project team, and treat inspections and occupancy as planned milestones. That gives everyone a clearer basis for deciding when to order the glass, book installation, and use the finished space.
Planning a glass project?
Send us a photo and the rough size. We will measure on site and give you a fixed written quote.
Get a Free Quote