


Condo Renovation Approvals in BC: What to Check Before You Start
Learn when condo renovations in BC need written strata approval, what to include in your application, and how to avoid costly delays. Check before you start.
A bathroom update can look straightforward until someone asks what sits behind the tile. New glass shower doors may require drilling into a wall. Moving a shower can affect shared plumbing. Replacing a balcony railing can alter common property, even when only one owner uses the balcony.
For condo owners in British Columbia, renovation approval depends on what the work affects and what the strata corporation’s current bylaws require. The size or price of the project is not a reliable guide.
The BC Strata Property Act’s Schedule of Standard Bylaws provides a useful starting point, but it is not a substitute for your building’s documents. Strata corporations can amend their bylaws, subject to legal requirements. An archived version of the legislation, such as the consolidation dated September 22, 2011, also should not be treated as a statement of today’s complete requirements.
Here is how to assess a proposed renovation, prepare a useful application, and avoid committing to work before the approval questions are settled.
Start With the Current Bylaws, Not an Assumption
Owners often assume that everything inside their unit is theirs to change. In a strata building, that assumption can be expensive.
Common property can exist within a strata lot’s boundaries. Pipes and other building systems may serve multiple units. Certain components inside a home may fall within the strata corporation’s insurance obligations, while structural elements remain subject to controls regardless of whether they are visible.
The standard bylaws distinguish between alterations to a strata lot and alterations to common property or common assets. Your strata’s registered bylaws may add requirements for flooring, plumbing, contractor insurance, work hours, or renovation deposits.
Before arranging installation, obtain the current bylaws and relevant rules, the strata plan, and any renovation application or alteration agreement the strata uses. Ask whether amendments have been registered that are not yet included in the copy you received.
A neighbor’s renovation is not proof that yours is permitted. Their project may have involved different components, different conditions, or work that was never approved.
When Does a Renovation Need Written Approval?
Under the standard-bylaw framework described in the archived legislation, written approval is required before certain alterations to a strata lot. The triggers include work involving the building’s structure or exterior, specified exterior components, common property within the strata lot, and parts of the strata lot the corporation must insure under section 149 of the Act.
Written approval is also required before an owner alters common property, including limited common property, or common assets.
These categories explain why an apparently minor project deserves a closer look.
Structural and exterior work
Removing a wall, enlarging an opening, or changing an exterior attachment can raise approval questions. A wall should not be treated as nonstructural simply because it looks thin or does not appear on a basic sales floor plan.
Windows and exterior-facing doors also need attention. Replacing a double glazed window may seem like a private comfort upgrade, but the window can fall within strata responsibilities and affect the building’s appearance or exterior enclosure.
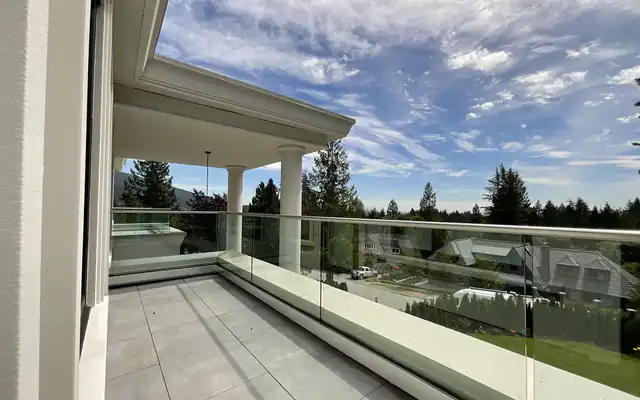
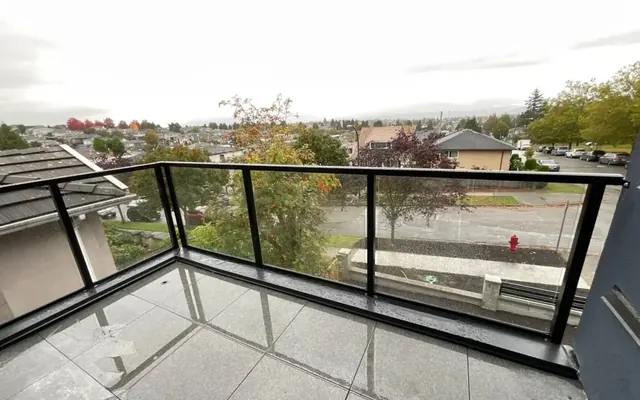
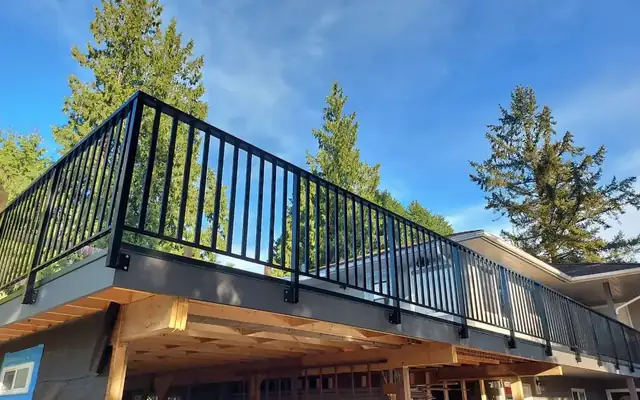
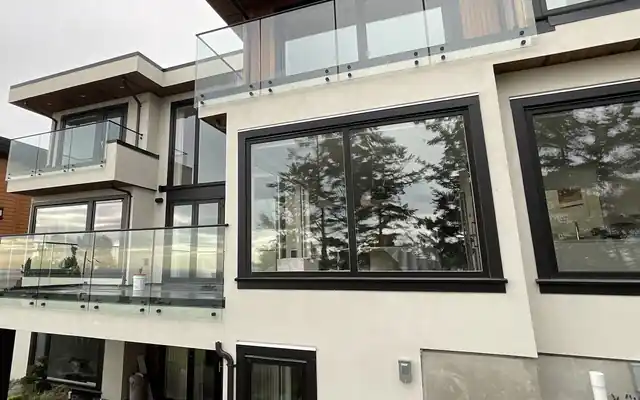
Balcony railings are another common example. An owner considering outdoor glass railings must establish who controls the railing and balcony, whether the work changes common property, and what approvals apply. Exclusive use of a balcony does not establish ownership of its components.
Insured components and shared systems
The insurance-related approval category can reach farther into a unit than owners expect. It is worth asking whether the proposed work affects components covered by the strata corporation’s statutory insurance obligations.
That does not mean every item in a home is insured by the strata, or that insurance coverage settles who must repair it. Ownership, maintenance responsibility, insurance, and alteration approval are separate questions.
Plumbing is a good example. A shower relocation may involve a drain connection, shared piping, or penetrations through an assembly between floors. The visible fixture is only one part of the project.
Common and limited common property
Limited common property is common property designated for the exclusive use of one or more strata lots. It is not simply an extension of the owner’s private space.
Patios, balconies, and some exterior areas may have this designation. Their status must be checked against the strata plan and applicable records.
Some alterations also require more than council approval. For example, a significant change in the use or appearance of common property can raise a separate owner-vote requirement under the Act. Ask which decision-making process applies rather than assuming a council email resolves every issue.
Bathroom Renovations: Follow the Work Behind the Finish
The standard bylaws do not create a special approval category called “bathroom renovation.” The question is what each part of the project touches.
Replacing a freestanding bathroom accessory is different from removing tile, disturbing waterproofing, relocating drains, or drilling into an assembly containing shared services.
Consider two hypothetical projects.
In the first, an owner wants to replace an existing shower door without changing the shower footprint. The work may still require confirmation about wall anchors, waterproofing penetrations, and the building’s renovation rules.
In the second, the owner wants to remove a tub and install a larger shower. That can involve demolition, plumbing changes, waterproofing, and modifications near shared building components. The approval submission will likely need more detail.
The useful distinction is the physical scope of the work, not the label on the quote.
What shower glass details should you provide?
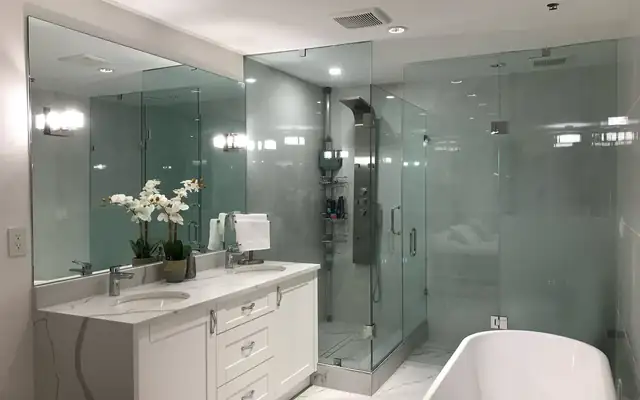
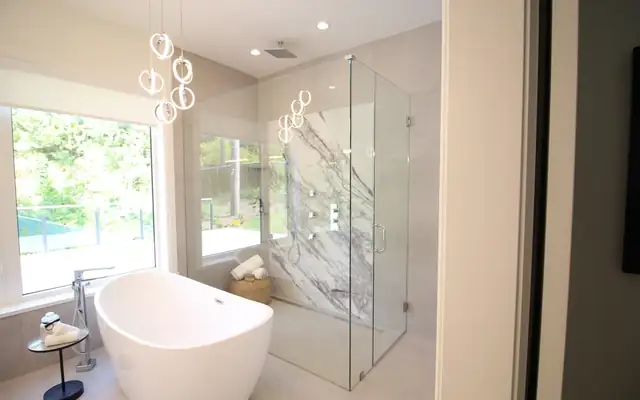
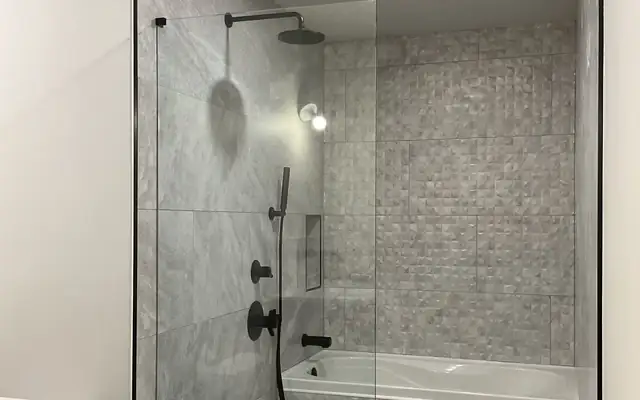
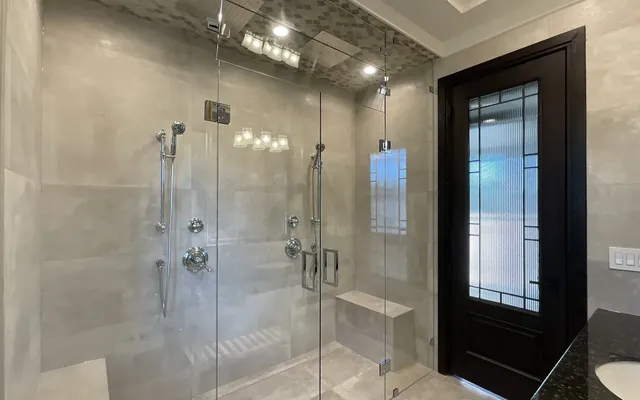
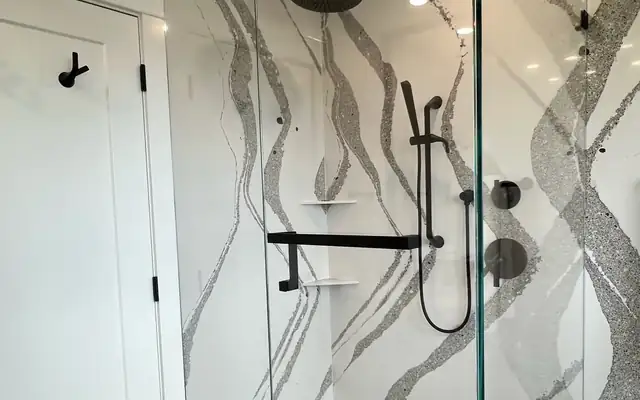
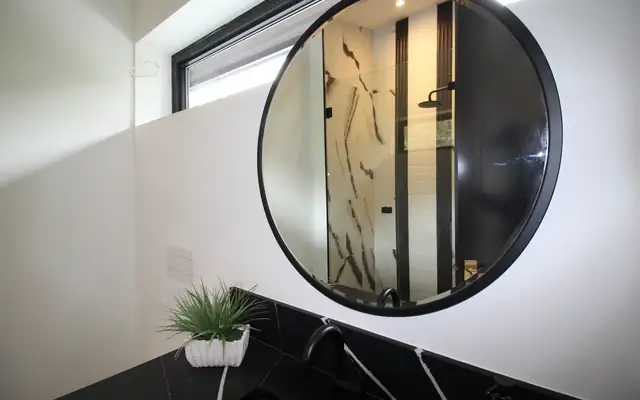
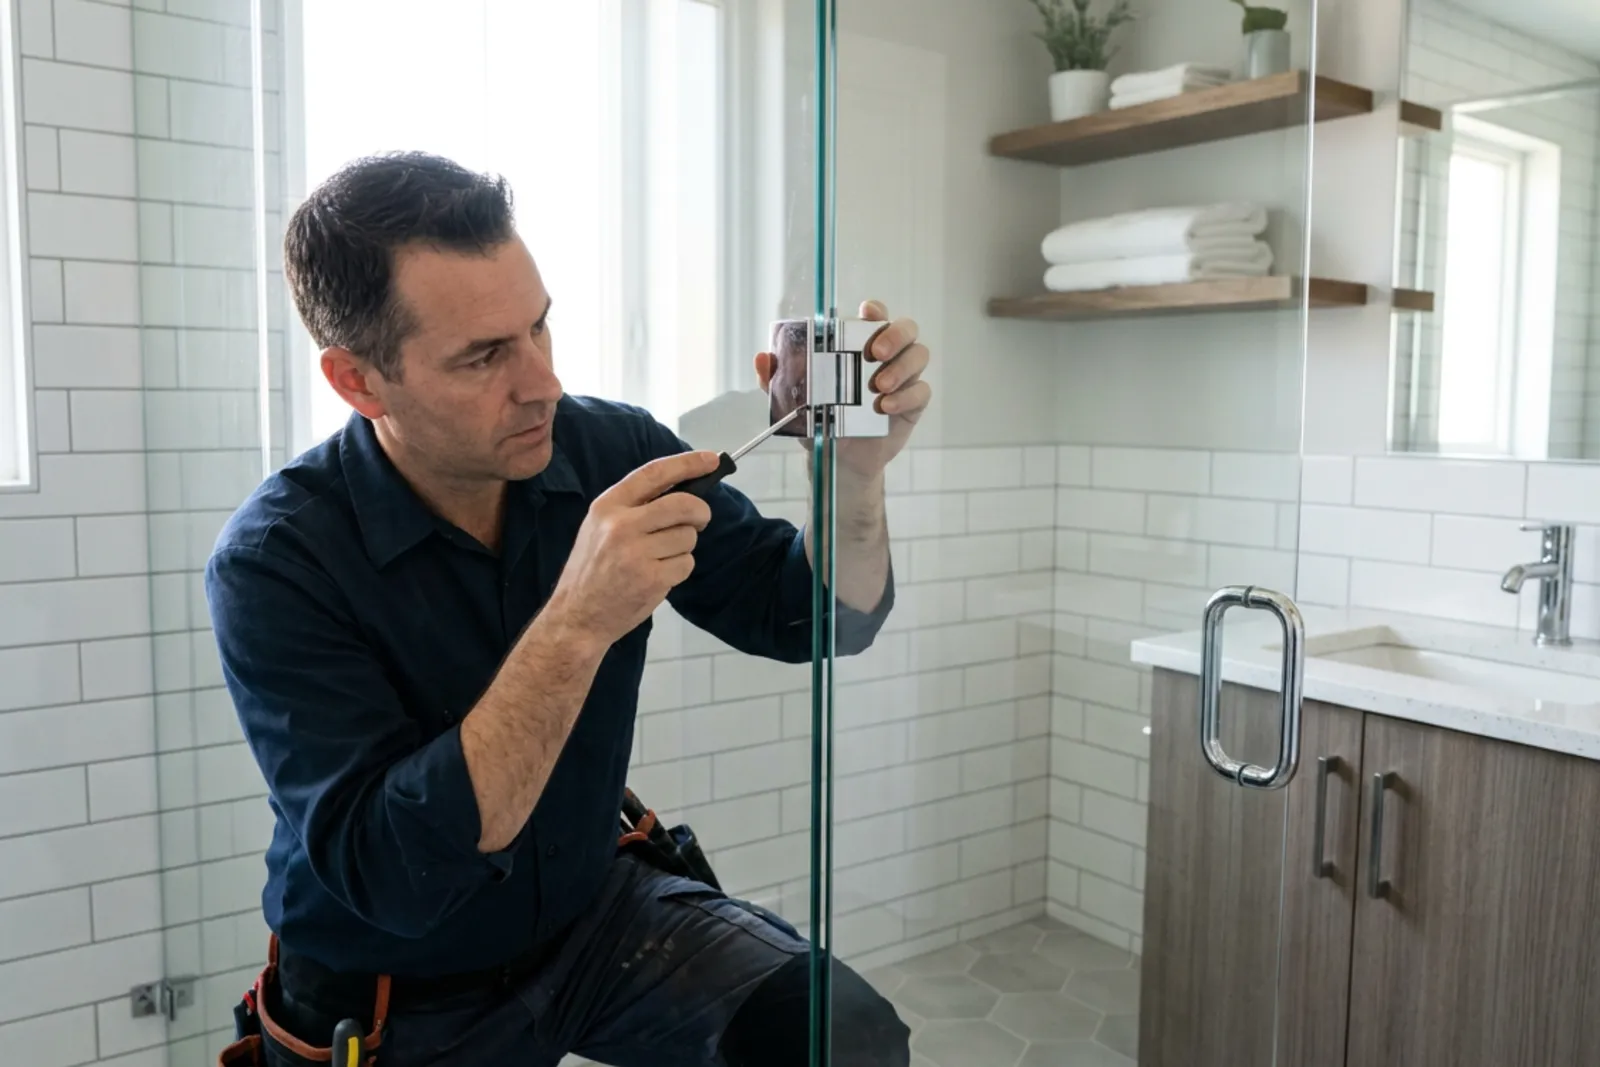
For glass shower doors or shower enclosures, provide a drawing that shows dimensions, door movement, fixed panels, and attachment locations. Identify whether the installer will drill into tile, a curb, walls, or the ceiling.
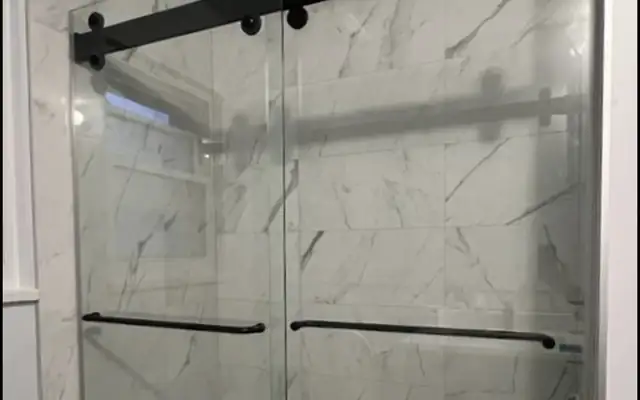
Frameless shower doors may place concentrated loads at hinges or brackets. Sliding glass shower doors have their own support and attachment requirements. Neither style is automatically exempt from approval or automatically suitable for the existing construction.
Ask the installer how they will confirm adequate backing and avoid damaging waterproofing. If the proposal includes steam room glass, explain the enclosure and ventilation changes as well. A steam enclosure deserves a broader review than a simple glass replacement.
Custom glass should generally be fabricated only after the approved design and site dimensions are settled. A late change to the opening can leave an owner with glass that no longer fits.
Build an Application That Answers the Council’s Questions
A useful renovation application explains the work clearly enough for someone who has never visited the unit to understand it. “Bathroom upgrade” is rarely sufficient.
Your strata may prescribe its own forms and supporting documents. Where it does not, the following is a practical starting point rather than a statutory checklist:
Describe the existing conditions and proposed work, including what will remain unchanged.
Include drawings, dimensions, product information, and proposed attachment or penetration locations.
Identify possible effects on structure, plumbing, waterproofing, electrical systems, and common property.
Provide contractor information and any insurance, qualifications, or permits the strata requires.
Explain the schedule, access arrangements, debris removal, and protection for elevators and hallways.
Ask for written confirmation of the approved scope and any conditions before work begins.
Use accurate language. If structural involvement has not been assessed, say so rather than declaring that there is none.
Municipal permits and strata approval are separate requirements. A building permit does not replace strata consent, and strata consent does not establish that a permit is unnecessary. Check with the relevant municipality, whether the property is in Vancouver, Burnaby, Coquitlam, or elsewhere in BC.
Professional design or engineering review may also be appropriate, depending on the work. The need should follow the project’s risks and applicable requirements.
Read the Alteration Agreement Before Accepting It
Under the standard bylaws, approval for specified alterations may be conditional on an owner agreeing in writing to take responsibility for expenses related to the alteration.
That agreement deserves careful reading. The installation price may be only the first cost.
Depending on its wording and legal effect, an agreement may address future maintenance, repair, damage, removal, or reinstatement. For example, an owner-installed enclosure might need to be removed so the strata can repair an underlying building component.
Ask what happens if the alteration must be disturbed for future work. Clarify who pays, whether replacement is included, and what obligations are intended to apply to a later owner.
Insurance questions should also be addressed separately with the appropriate insurers or brokers. Strata approval does not guarantee coverage under either the corporation’s policy or the owner’s policy.
If an agreement assigns substantial or unclear obligations, legal advice before signing is sensible. Understanding a condition beforehand is much easier than disputing it after a leak.
Maintenance Duties Do Not Automatically Give Permission to Alter
An owner can be responsible for maintaining something without having unrestricted authority to replace or redesign it.
Under the standard-bylaw framework, owners maintain their strata lots except where the bylaws assign responsibility to the strata corporation. Owners using limited common property also have maintenance obligations, subject to the corporation’s responsibilities.
The corporation generally maintains common assets and common property that is not limited common property. Its responsibilities for limited common property include specified building components and, generally, maintenance that ordinarily occurs less often than once a year.
These allocations can be more complicated than they first appear. Current bylaws, the nature of the component, and the work involved all matter.
For renovation planning, ask two separate questions: “Who must maintain this?” and “Who must authorize a change to it?” Do not assume the answer to one settles the other.
Allow Time for Review and Manage the Work Carefully
The governance provisions in the archived standard bylaws describe council meetings and decision-making, but they do not establish a universal deadline for renovation applications.
Ask when the council will review your submission and whether further information is needed. A property manager may coordinate the paperwork, but that does not necessarily mean the manager has authority to approve the project.
Written approval should identify the accepted scope and conditions. Silence, an informal conversation, or permission to book an elevator should not be treated as renovation approval.
Once work starts, the general obligations against hazards, unreasonable noise, interference, and property damage still apply. Contractors should understand the building’s work hours, access restrictions, water-shutoff procedures, and common-area protection requirements.
Access obligations also matter. The standard bylaws provide for emergency entry without notice to protect safety or prevent significant loss or damage. They also provide for entry at a reasonable time, with 48 hours’ written notice, for specified inspection, repair, or maintenance purposes. Confirm the current provisions applicable to your building.
If Approval Is Refused or Work Is Disputed
For the strata-lot alterations covered by the relevant standard bylaw, approval must not be unreasonably withheld. That does not guarantee approval of a particular design, and the same wording should not be assumed to govern every common-property request.
Ask for the reasons for refusal in writing. A concern about missing drawings may be resolved with better documentation. A concern about structural effects may require professional assessment or a different design.
Avoid relying on enforcement figures in an old legislative consolidation. The archived fines are historical, and the applicable limits, procedures, and registered bylaws must be checked before drawing conclusions about current consequences.
Dispute options depend on the issue. A council hearing or voluntary resolution process may help, while many BC strata disputes fall within the Civil Resolution Tribunal’s jurisdiction. Obtain advice when the financial exposure or legal questions are substantial.
The safest renovation sequence is straightforward: define the work, confirm the property boundaries and responsibilities, obtain the required written approvals, and then authorize construction. Keep the approval, drawings, agreements, and completion records together. Those documents can be as useful years later as they are on installation day.
Planning a glass project?
Send us a photo and the rough size. We will measure on site and give you a fixed written quote.
Get a Free Quote