
Frameless vs. Semi-Frameless Glass Railings: What Matters in a BC Home
Compare frameless and semi-frameless glass railings for your BC home. Learn how views, mounting, drainage, and budget affect your choice before requesting quotes.
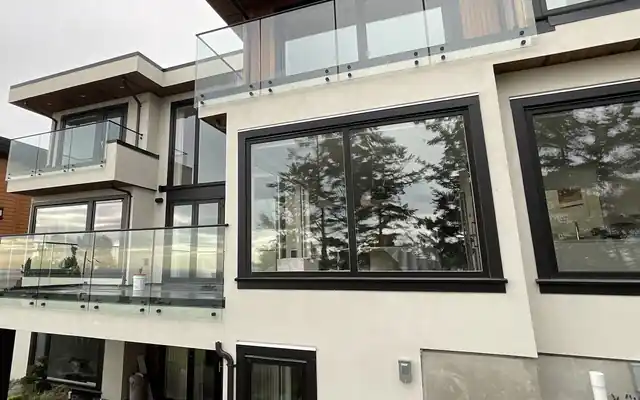
A glass railing can make a deck feel more open or keep an indoor staircase from looking boxed in. Once you start comparing designs, though, the choice becomes less simple. A frameless railing gives you the clearest sightline, while a semi-frameless railing uses visible posts or other framing to support the glass. Either can look clean and contemporary. The better choice depends on the view, the structure beneath the railing, the budget, and how the space will be used.
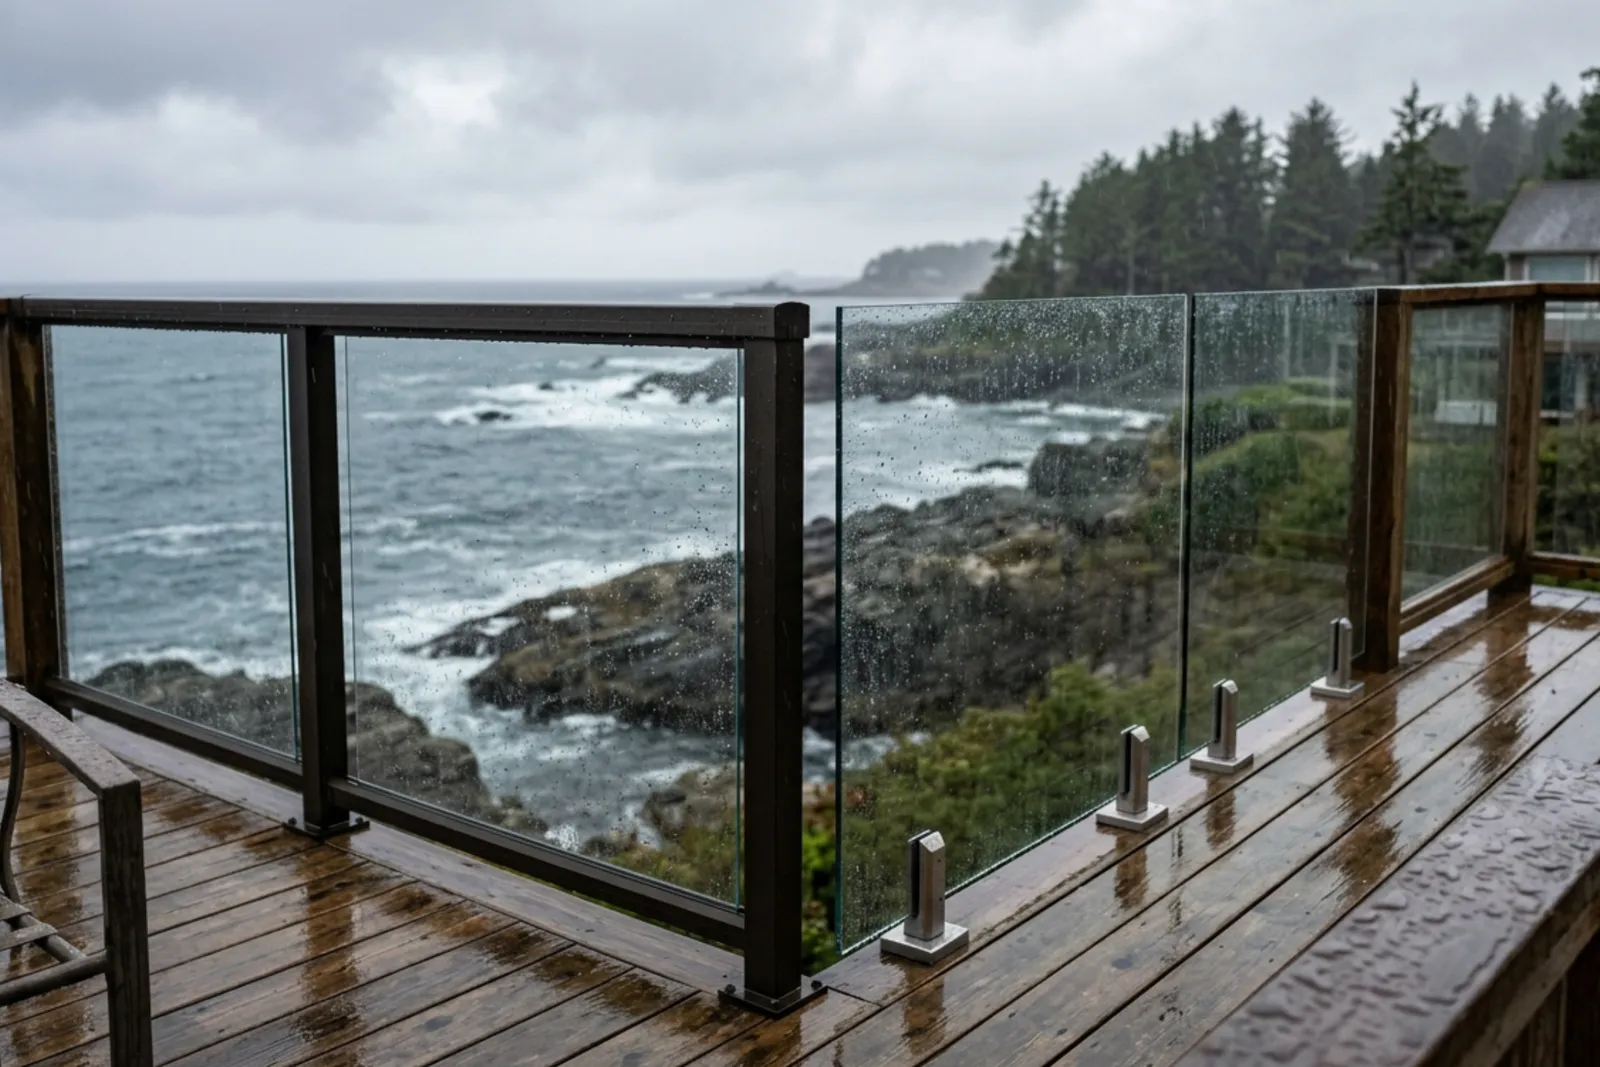
In British Columbia, there is another practical consideration: rain. Outdoor railings need details that let water escape and hardware that suits the exposure. A design that looks great in a drawing can become frustrating if its base traps debris or blocks drainage at the deck edge.
Here is a way to compare the two systems before requesting quotes.
First, check what “frameless” means in the quote
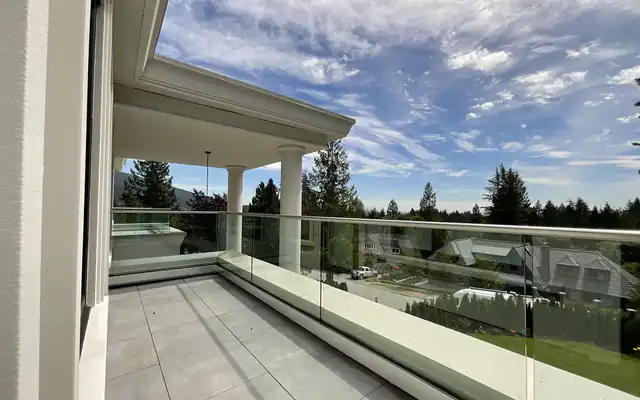
The terms describe appearance, but they do not always describe identical construction. A frameless glass railing has no visible posts between the panels. The glass may be secured in a continuous base shoe, mounted with standoffs at its edge, or held by engineered clamps. Depending on the design and applicable requirements, it may have a top cap or handrail.
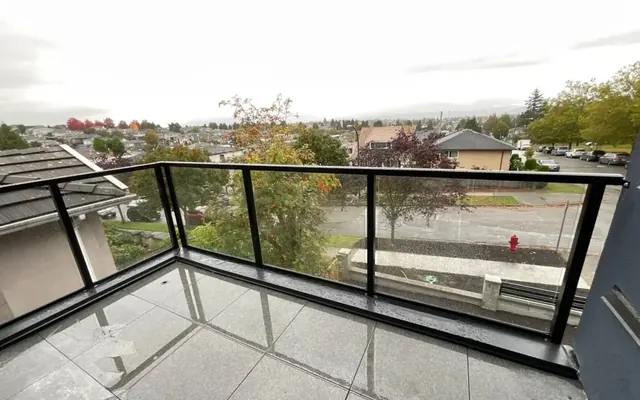
A semi-frameless railing typically has slim metal posts or a limited amount of framing, with glass panels filling the spaces between supports. Some designs use a top rail; others do not. Because suppliers use the term differently, ask for a drawing rather than relying on the label.
That drawing should answer a few basic questions: Where does each panel get its support? What will you see at eye level? How is the railing attached to the building? On an exterior deck, where will water go? These details tell you more than a product name does.
How much does the uninterrupted view matter?
For a deck overlooking water, a garden, or the North Shore mountains, frameless glass has an obvious appeal. Without posts breaking up the span, the view looks less segmented. This is especially noticeable when you sit down. A post that barely registers while standing can land directly in your sightline from a dining chair.
Semi-frameless glass still allows plenty of light through. Its posts create a rhythm along the edge, which some people prefer. They can give a long deck a more defined boundary or relate well to other metal details on the house. On a small balcony, however, even slim posts may feel more prominent because there are fewer panels between them.
Try judging the view from where you will actually spend time, not just from the deck entrance. Sit at the planned table location. Look out from the living room. If the railing runs beside stairs, consider what it will look like from both floors. A simple sketch showing post positions and panel widths can prevent disappointment later.
Clear glass is not always the right answer, either. Frosted or tinted glass can provide privacy along a property line, though it changes the view in either system. If privacy is the priority, the difference between visible posts and no posts may matter less than the glass itself.
Why frameless railings often cost more
Frameless does not mean less material or simpler work. Removing visible posts means the glass and its supports must do more of the work. Panels may need to be thicker or have a different construction, depending on the engineered design. The mounting system must also transfer loads safely into a suitable structure.
That can make installation more demanding. A continuous base shoe needs a reliable fixing surface and careful alignment. Standoff-mounted panels require accurate hole locations and sound backing. If the existing deck edge is uneven or its framing is inaccessible, preparing it may add substantial labor.
Semi-frameless systems can be less expensive because posts provide regular support points and may allow smaller or lighter glass panels. They can also be more forgiving to install on some existing decks. But “semi-frameless is cheaper” is a useful starting assumption, not a promise. Custom corners, difficult stairs, extensive structural work, or a premium finish can narrow the price gap.
When comparing quotes, look past the total. Check whether each proposal includes the same glass specification, hardware finish, site preparation, waterproofing work, permits or engineering where required, and finishing around the attachments. Two railings that appear similar in a rendering may have very different scopes.
For contractors preparing a client quote, it helps to price the railing and any necessary deck repairs separately. That makes the trade-off easier to explain: the client can see what they are paying for in the railing itself and what the existing structure needs regardless of style.
The deck structure decides more than the rendering does
Glass railings are guards, not decorative screens. They must resist required loads, and their attachments must transfer those loads into the building. Glass thickness alone cannot tell you whether a proposed installation is suitable. Panel size, glass type, support method, fasteners, and the condition of the substrate all matter.
A new deck gives the designer a chance to plan backing, edge details, and waterproofing before finishes go on. A retrofit is less predictable. An older deck might have attractive surface boards but insufficient framing where the railing needs to connect. A concrete slab may appear solid yet have limited usable edge distance for a particular anchor. Neither issue is visible in an inspirational photo.
For both frameless and semi-frameless options, have the installer assess the attachment location early. If the preferred mounting method requires rebuilding part of the edge, you want to know before ordering glass. Custom panels are made to precise dimensions; changing the support layout after fabrication can be costly.
BC building requirements also depend on the type and location of the project. Guard height, openings, loading, glass specifications, and any handrail requirements should be confirmed against the applicable code and local authority’s requirements. An indoor staircase, a private residential deck, and a commercial terrace should not be treated as interchangeable jobs. Where engineering is required, make it part of the design process rather than a final check.
Wet weather changes the hardware conversation
Outdoor glass railings in coastal BC spend a lot of time wet. Rainwater carries dirt into channels and around fasteners. Salt exposure may be significant near the waterfront, while inland sites still deal with persistent moisture, leaves, and standing water.
The goal is not to find hardware that never needs attention. It is to choose materials and details that suit the site and can be maintained. Stainless steel and appropriately finished aluminum are common choices, but the exact grade or finish matters. For example, 316 stainless steel is often specified for more aggressive coastal exposure. It resists corrosion better than some alternatives, but it is not maintenance-free. Tea staining can still appear if deposits sit on the surface.
Ask how the proposed system handles water. A base shoe or channel should have a planned drainage route where its design calls for one. Water should not be trapped against deck framing or directed beneath a waterproof membrane. If fasteners penetrate a finished surface, the waterproofing detail deserves as much attention as the visible glass. The right solution depends on the deck assembly; a sealant bead by itself is not a substitute for a designed connection.
Semi-frameless posts bring their own questions. Each post has an attachment point that needs proper sealing and structural support. Frameless systems may have fewer visible interruptions, but a continuous base or multiple standoffs also create places that must be detailed carefully. Neither style has a blanket advantage in wet conditions.
On a covered indoor staircase, these weather concerns largely disappear. There, the choice may come down to appearance, available fixing points, and how the railing works with the stairs and handrail.
Cleaning and repairs: the less glamorous comparison
Glass makes dirt visible. Rain spots, pollen, fingerprints, and splash marks do not care whether a railing is frameless. On an exposed deck, expect to clean the panels periodically with a nonabrasive method recommended for the glass and hardware. Avoid treating a protective coating as a promise that the glass will clean itself.
Frameless panels have fewer posts to work around, which can make broad glass surfaces easier to wipe. The trade-off is that base channels and tight spaces around fittings may collect grit. With semi-frameless railings, posts and rails add surfaces to clean, and the glass edges beside them can take more effort.
Repair access is worth asking about, too. If one panel breaks, can it be replaced without removing neighboring panels? Can a damaged post or fitting be changed without disturbing the waterproofing? The answers depend on the particular system. A good quote should identify the hardware and installation method clearly enough that future service is possible.
If your household includes children or pets, discuss the complete layout rather than focusing only on the glass. Gates, stair transitions, gaps, and nearby climbable features affect how the space functions. A railing that meets its guard requirements still needs to make sense in daily use.
Where each style tends to work well
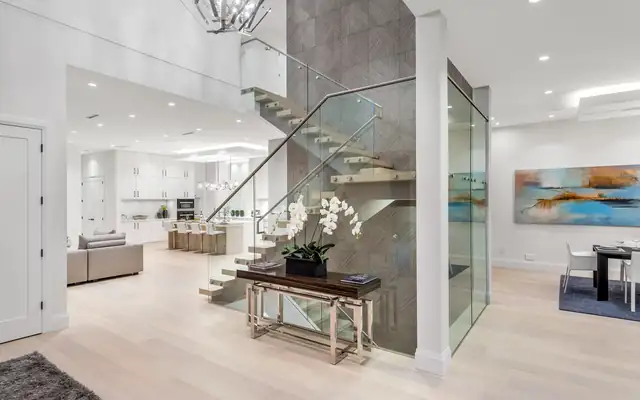
Frameless glass is often worth considering when the view is the main reason for choosing glass, especially along a seating area or a short, highly visible run. It also suits interiors where visible posts would interrupt an open stair or mezzanine. The structure must be suitable for the chosen mounting system, or adaptable without disproportionate work.
Semi-frameless glass is a sensible option when you want a light, open edge but have a firmer budget. Posts can fit naturally with a home’s window frames or other metalwork. On some retrofit projects, a post-supported layout may also provide a more practical route to secure attachment, subject to a site assessment.
It does not have to be an all-or-nothing decision. A deck might use frameless panels along its primary view and a different guard design in a less visible area. Mixing systems requires careful planning at corners and transitions, but it can direct the budget toward the sightlines that matter most.
For an indoor glass railing, think about hands as well as eyes. A glass guard and a handrail have different jobs. If a graspable handrail is required on stairs, plan where it will go and how it will connect before settling on a post-free look.
What to bring to a quote meeting
You do not need to specify the system yourself. You do need enough information to make comparisons meaningful. Bring photos of the full railing area, approximate dimensions, any deck or stair drawings you have, and examples of the appearance you prefer. Point out where the important views are and whether the area is exposed to rain.
Then ask the same questions of every proposed option:
How will the railing attach, and has the existing structure been checked for that connection?
What glass and hardware are included, and why are they appropriate for this location?
How will water drain, and who is responsible for waterproofing around attachments?
Which code, permit, or engineering requirements need confirmation?
What is excluded from the price, particularly deck repairs and finish work?
For homeowners in Vancouver, Burnaby, Coquitlam, Port Coquitlam, Maple Ridge, and elsewhere in Metro Vancouver, local exposure and site conditions can vary considerably. A sheltered interior railing and a waterfront deck should not receive the same hardware recommendation simply because both use glass.
The best choice is the one you can understand on paper before it is installed. Decide which sightlines are worth protecting, confirm that the structure can support the design, and insist on clear drainage and attachment details. That is how a glass railing stays appealing after the first rainy season, not just on installation day.
Planning a glass project?
Send us a photo and the rough size. We will measure on site and give you a fixed written quote.
Get a Free Quote