


How a Glass Partition Creates a Private Home Office Without Blocking Daylight
Learn how glass partition walls create a private home office while preserving daylight. Explore custom options and request a free estimate today.
Working from home can expose a problem that is easy to ignore at first: an open room is not always an office.
A spare bedroom, bay-window nook, or corner of a main floor may have enough room for a desk and a monitor. But once video calls become part of the daily routine, the limits show up quickly. Voices carry through the house. Family members hear confidential conversations. The person on the call struggles to focus. Meanwhile, closing off the room with a conventional wall can make a bright space feel smaller and darker.
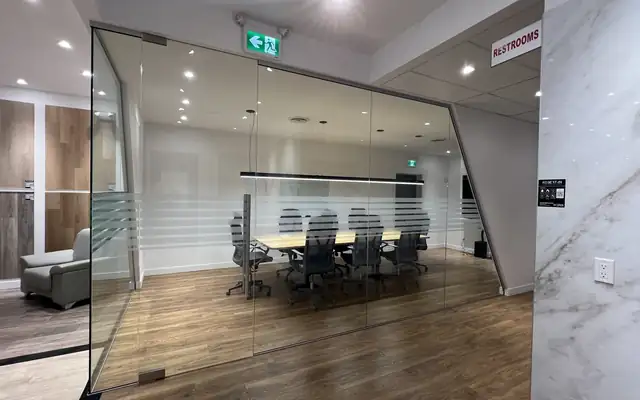
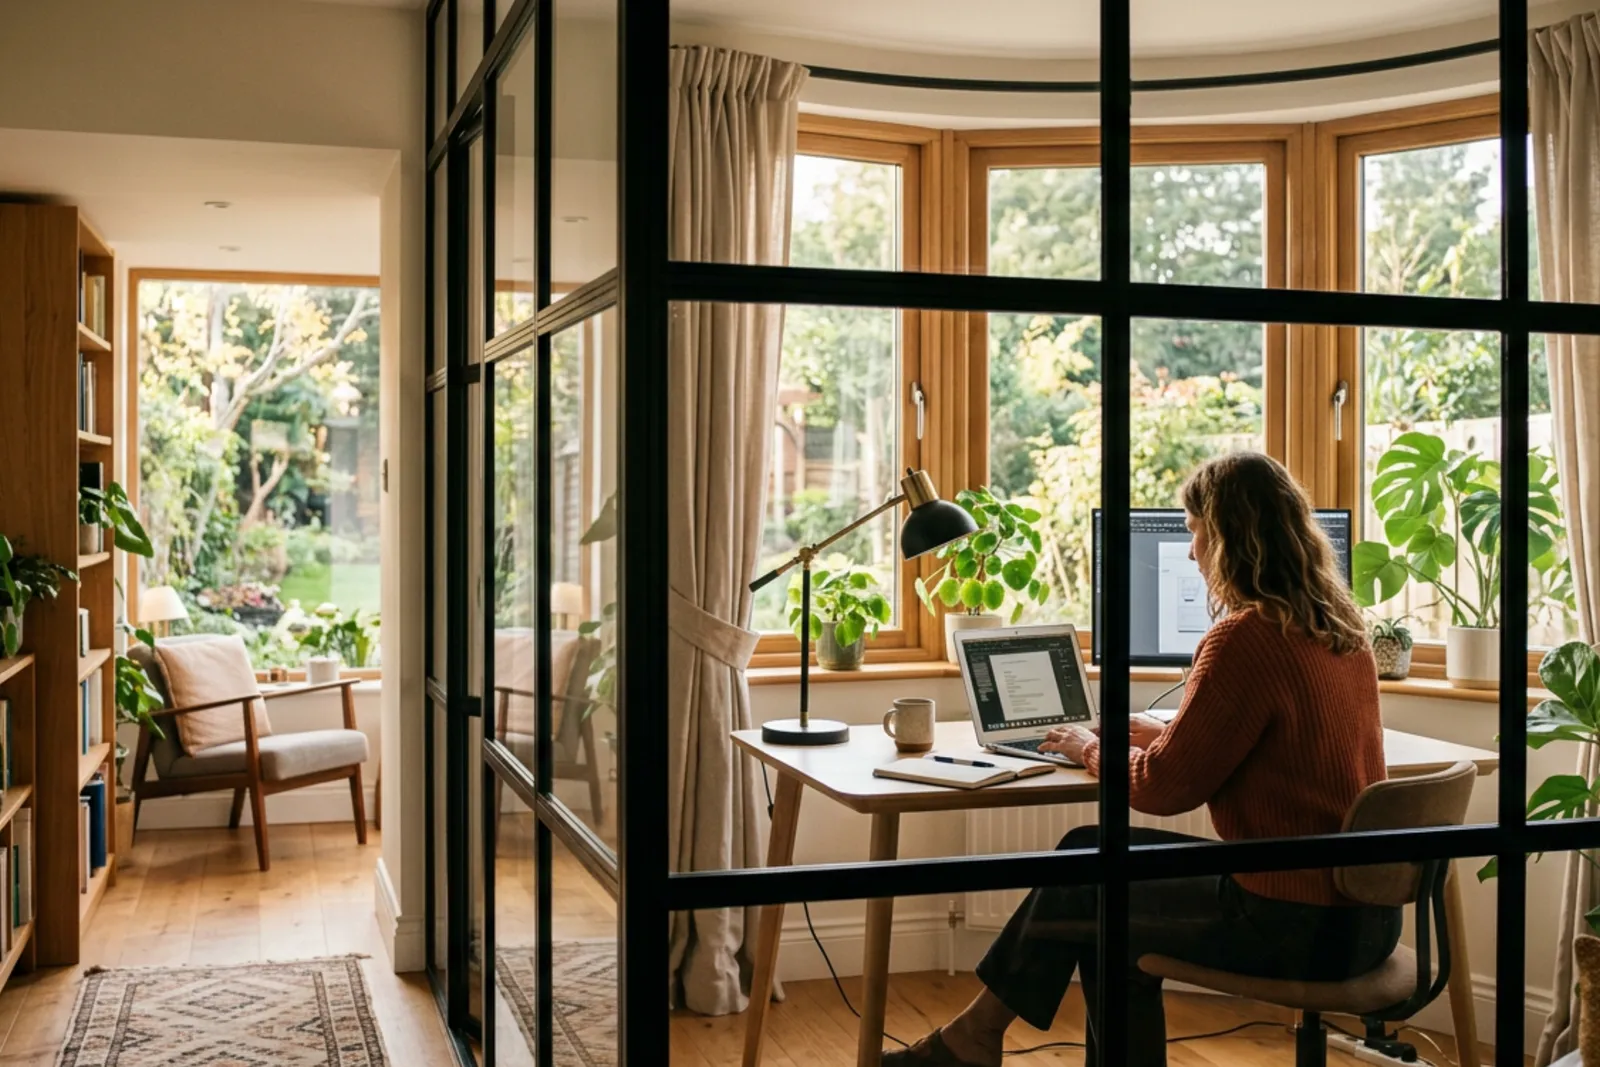
A custom glass partition is one answer to that problem. It creates a defined office with doors that can close, while still allowing natural light to travel through the home. In a recent Vancouver home office conversion, a full-height glass wall turned an open bay-window room into an enclosed workspace without drywall work, painting, or changes to the existing lighting.
Here is what this type of project involves, what it can realistically improve, and what homeowners should consider before choosing glass partition walls for a work-from-home office.
The common WFH office problem: space without separation
Many homes have rooms that are almost suitable for office use. A spare room may already contain a desk. A bay window may provide excellent daylight. There may even be an existing doorway where a door used to be, or where no door was ever installed.
The trouble is that “almost suitable” feels very different after several months of meetings.
An open office affects both the person working and everyone else at home. A call with a colleague can interrupt a meal, a child’s homework, or someone else’s quiet time. Background noise goes both ways. Sound enters the office and escapes it.
Privacy is another concern. Remote work often includes conversations that should not be audible throughout the house, whether they involve client details, employee matters, financial information, or simple workplace frustrations that do not need an audience.
The obvious fix is to build a wall and install a solid door. That works, but it can also cut off daylight. In a room built around a bay window, that tradeoff can be frustrating. The window is usually the best part of the room. Covering it behind a new opaque wall defeats the point.
Glass doors and office glass partitions let homeowners separate the room physically while keeping the sightline to the window open.
A Vancouver example: turning an open bay-window room into an office
In this project, the homeowner had been using a bay-window spare room as an open office. The room had plenty of natural light and enough space for a two-monitor workstation, but it lacked a door and any meaningful boundary from the rest of the home.
The brief was straightforward:
Create a proper enclosed office for calls and focused work.
Keep daylight moving through the room.
Avoid a heavy renovation involving drywall, electrical changes, paint, or fixture replacements.
Make the new wall look intentional rather than like an afterthought.
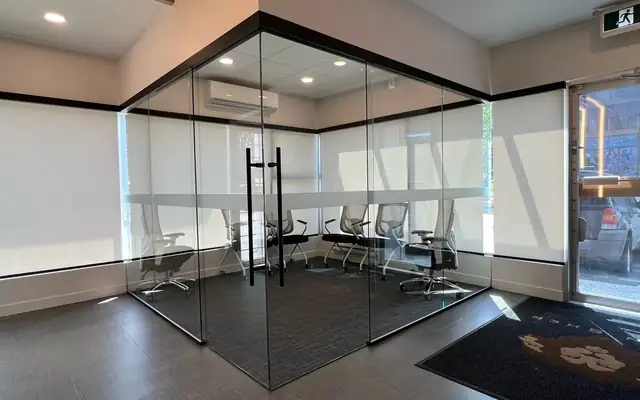
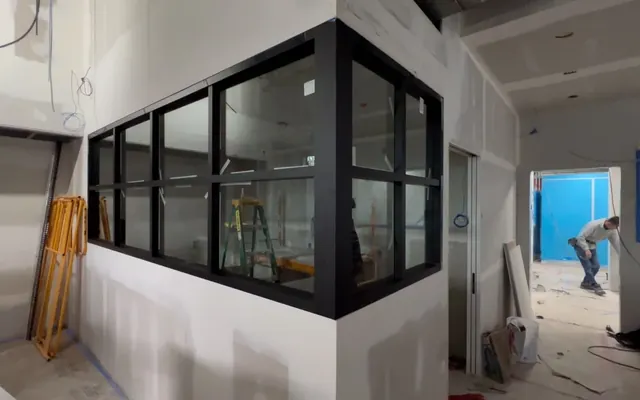
The solution was a custom, full-height glass partition installed across the existing opening. Clear glass panels reached the ceiling, and a pair of swing glass doors provided access to the office. Slim black frames and matching black hinges gave the assembly definition without making it feel bulky.
An adjacent storage or powder-room nook received matching glass doors. This detail mattered. Without it, the office partition could have looked isolated. With matching glazing across the wall, the whole area reads as one coordinated interior feature.
The project moved from site measurement to installation in roughly one week. Because the work focused on glass, frames, and hardware, the installation did not require the mess and scheduling complexity that often comes with framing, drywall, painting, and electrical work.
Why clear glass works in rooms with valuable natural light
Clear glass is not private in the visual sense. You can see through it, obviously. Yet it still changes how a room functions.
A glass wall tells people where the office begins and ends. Doors can close during meetings. The person working has a defined place to enter, leave, and occupy. That physical boundary has a psychological effect too. A home office feels more legitimate when it is a room rather than a desk in a pass-through area.
At the same time, clear glass allows daylight to pass through the partition. The bay window remains visible from adjacent spaces, and the office does not become a sealed-off box. In homes where daylight is limited during Vancouver’s darker months, that can be a better choice than adding a conventional wall.
There is also a practical benefit for video calls. A window-facing or side-lit office often provides better daytime lighting than an interior room. Glass lets the homeowner preserve that advantage without leaving the workspace completely open.
Still, clear glass requires a little honesty: it provides separation, not complete visual concealment. If visual privacy is a top priority, homeowners may prefer one of these alternatives:
Frosted or acid-etched glass for a permanently obscured view
Applied privacy film, which can be added later
Fluted or reeded glass that blurs detail while admitting light
A partial solid wall below clear glass
Curtains or blinds on the office side for occasional privacy
For many work-from-home spaces, clear glass is the right call because it keeps the room open. For a therapist, financial professional, or anyone regularly handling sensitive information on screen, some form of obscuring treatment may be worth considering.
What a glass partition does for sound, and what it does not
Acoustic improvement was one of the main goals in this office conversion. Before the installation, there was no barrier at all. Every conversation could travel directly into the rest of the home.
Closing glass doors creates a real separation compared with an open doorway. It reduces the direct path sound takes through the house. That alone can make calls feel calmer and more professional.
But glass is not magic soundproofing.
The actual acoustic result depends on the entire system, not simply on whether the panels are made of glass. Sound can pass through gaps around doors, through the ceiling cavity above a partition, under a door, and through nearby openings. A full-height partition has an advantage here because it closes off more of the opening than a lower wall or partial divider.
For homeowners who need higher acoustic performance, these details deserve attention during planning:
Door seals and gaps
A swing door needs a small clearance around its edges to operate safely. Quality seals and thoughtful hardware selection can reduce sound leakage, but a frameless-look door will rarely perform like a heavily sealed, solid-core acoustic door.
Glass thickness and construction
Thicker tempered glass generally feels more substantial and may help reduce sound transmission compared with thinner glass. Laminated acoustic glass can provide further improvement in some applications, though it changes the budget and system requirements.
Ceiling conditions
A partition that reaches the finished ceiling generally performs better acoustically than one that stops short. If there is a suspended ceiling or an open plenum above, sound can still travel over the wall unless that area is addressed.
The rest of the room
Hard floors, bare walls, and an empty desk setup create echo. A rug, fabric window treatment, upholstered chair, or acoustic wall panel can make calls sound better inside the office, even if they do not change how much sound reaches other rooms.
The right expectation is “quieter and more separate,” rather than “recording-studio silence.” For a household moving from no door at all to a closed glass office, the change can be substantial.
Why slim black frames were the right visual choice
Black-framed glass doors and partitions have become common in modern residential interiors, and for good reason. The dark lines make clear glass easier to read visually. Without a frame, large transparent panels can almost disappear, which is elegant but occasionally impractical. A defined edge helps people see where the doors and fixed panels are.
In this project, the frames were intentionally slim. That balance is important. Heavy mullions would have broken up the view of the bay window and made the wall feel more industrial. Slim black framing created contrast against the surrounding finishes while keeping the glass as the dominant surface.
Black hardware also tied the doors together. The swing doors used black hinges and pull handles, and the nearby nook had matching hardware and glass. Repeating those elements makes a small renovation look planned.
This approach works especially well in homes with black window trim, black light fixtures, dark cabinet pulls, or contemporary furnishings. It can still work in a softer interior, though. Black is often used as a neutral outline rather than a dominant colour.
A lighter frame, brushed metal hardware, or nearly frameless glass doors may suit a different home better. The key is consistency. A partition should relate to nearby doors, windows, railings, and finishes rather than compete with all of them.
Planning a glass office partition before ordering
Custom glass installation begins with measurement, but homeowners can make the design process much easier by thinking through daily use beforehand.
Start with the door swing. This sounds mundane, but it matters. A pair of swing doors needs clearance on both sides. Consider where a desk chair, filing cabinet, storage unit, or wall art will sit. Check that a person can enter while someone else is seated at the workstation.
Then think about the workstation itself. A two-monitor desk setup may need power access, cable management, and room for a camera, task light, and docking station. The glass wall does not change these needs, but it can make them more visible. Clean cables and restrained storage go a long way in an office that remains visible through clear glass.
Privacy during calls also deserves a plan. If the office faces a busy hallway, choose the desk position carefully. Some people prefer to face the glass wall so they can see household activity. Others want their back to the glass so the camera captures the bay window or a solid wall instead.
It also helps to decide whether the adjacent spaces should match. In the Vancouver project, glazing the nearby storage nook made sense because it sat on the same wall. In another home, matching doors may be unnecessary. Design continuity is useful, but it should not become a reason to add glass where a solid, private door is more practical.
What affects the cost of a custom glass office
A residential glass partition can vary widely in cost. In the Vancouver example, the budget range was approximately $5,000 to $8,000 for the full-height partition, paired doors, matching adjacent doors, custom fabrication, and installation.
That range should be treated as a project example, not a universal price. Several factors change the final figure:
Overall width and height of the partition
Number of fixed panels and operable doors
Glass thickness and whether the glass is tempered or laminated
Framed, semi-frameless, or frameless door design
Hardware type, finish, and door weight capacity
Site access, including stairs, tight corners, and elevator use
Wall, floor, and ceiling conditions
Whether matching doors or extra panels are included elsewhere in the room
Custom glass is measured after the site is reviewed because homes are rarely perfectly square or level. Even a small variation in a floor or ceiling can affect fabrication dimensions and door alignment.
This is one reason it is risky to buy standard-sized glass doors first and hope they will fit later. Custom work costs more than an off-the-shelf door, but it also accounts for the actual opening and the necessary hardware clearances.
When glass is a better choice than a conventional wall
Glass partition walls make the most sense when daylight is the feature you do not want to lose. They are especially useful for:
Bay-window rooms used as offices
Interior offices that borrow light from nearby windows
Open-plan homes where calls need more separation
Small rooms that would feel cramped behind an opaque wall
Renovations where avoiding drywall and painting is a priority
They may be less suitable when complete visual privacy is non-negotiable, when serious sound isolation is required, or when the office must be secure behind a locking solid door. In those situations, a traditional wall may be the better tool.
For many households, though, the choice does not have to be all or nothing. A glass partition can provide the boundary that an open office lacks while keeping the home connected to its best source of daylight.
A small renovation with a big daily effect
The most useful home renovations are often the ones that remove a recurring irritation. In this case, the irritation was not a lack of square footage. It was the lack of a door.
By adding full-height glass doors and a custom partition, the room gained a clear function: it became an office that could close when work began and open again when the day ended. The bay window still brought daylight into the space. The black frames gave the wall enough presence to feel deliberate. And because the installation avoided major trades, the disruption stayed relatively contained.
A home office does not need to be isolated from the rest of the house to work well. It just needs a boundary that fits the way the household lives.
Planning a glass project?
Send us a photo and the rough size. We will measure on site and give you a fixed written quote.
Get a Free Quote