




Glass Shower Upgrades for Burnaby Condos: A Practical Planning Guide
Plan glass shower upgrades for Burnaby condos with practical tips on layout, door clearance, water control, and strata rules. Explore what to check before ordering.
A glass shower enclosure can make a condo bathroom feel more open, especially when an opaque curtain or bulky frame interrupts the sightline. But appearance is only part of the decision. In a compact bathroom, the wrong door can collide with a vanity, leave an awkward entry, or allow water onto the floor.
For homeowners in Burnaby communities such as Brentwood and Metrotown, a successful upgrade starts with the room’s constraints. The shower base, tile condition, available clearance, and strata requirements all matter before anyone orders glass.
Frameless and semi-frameless shower enclosures are common options. Neither is automatically the better choice. The right design is the one that fits the bathroom, contains water, and remains comfortable to use and maintain.
Here is how to evaluate those choices without getting distracted by showroom looks.
Start With the Bathroom You Have
Before choosing glass shower doors, take a close look at the existing shower. Is it a tiled enclosure, a prefabricated base, or a bathtub with a shower above it? Are you replacing only the enclosure, or rebuilding the wet area too?
That distinction affects the scope of work. Replacing glass on a sound shower base is different from removing a tub, relocating plumbing, and installing new waterproofing. A glass installer cannot correct every problem hidden beneath the tile simply by fitting a new enclosure.
Check for cracked tiles, loose grout, soft surfaces, persistent dampness outside the shower, and signs of previous leaks. These symptoms deserve investigation before new glass goes in. Grout and tile alone are not a complete waterproofing system.
Also consider how you use the bathroom. Someone who wants easier entry may prioritize a wider opening. Someone sharing a small bathroom may care more about keeping the floor dry and leaving clear access to the sink.
You do not need a finished design at this stage. You need a realistic picture of what works, what does not, and what the upgrade should change.
Frameless, Semi-Frameless, or Framed?
The terminology can be confusing because enclosure designs vary between manufacturers. Ask to see the actual frame, seals, and hardware rather than relying on a product label.
Frameless shower enclosures
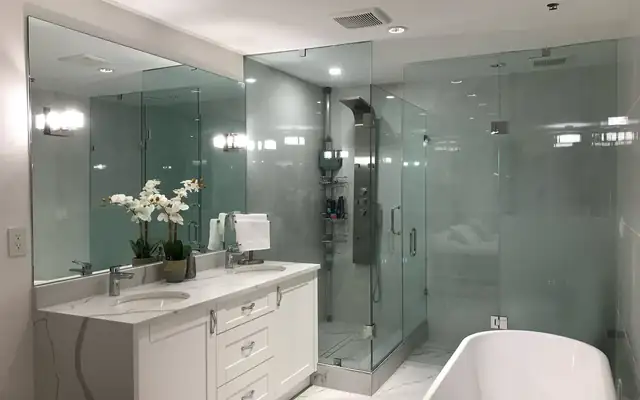
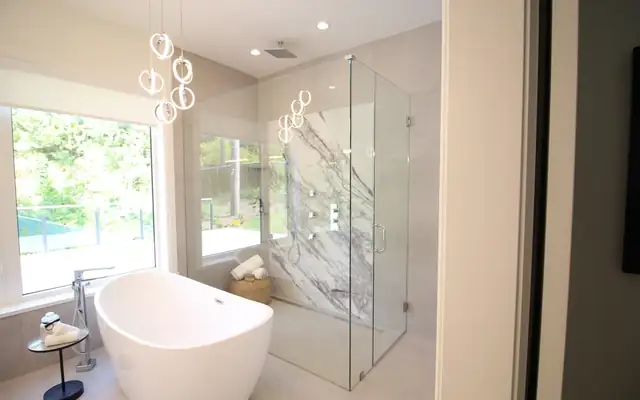
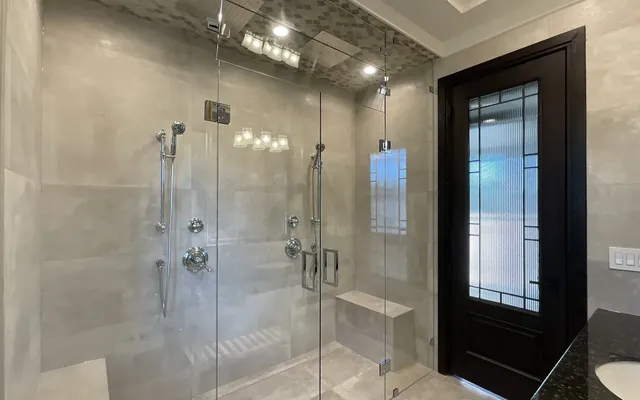
Frameless shower doors use glass with limited visible framing. Hinges, clamps, channels, or brackets support the panels, depending on the design. The relatively uninterrupted view can make a small bathroom feel less divided.
That clean appearance comes with technical demands. Glass thickness, panel size, hardware capacity, and attachment conditions must work together. Frameless glass is substantial, and the supporting wall may need suitable backing for the selected hinges.
Frameless does not mean waterproof without seals. Gaps are necessary around moving doors, and water containment depends on the layout, showerhead position, thresholds, and correctly selected seals.
Semi-frameless shower enclosures
Semi-frameless designs combine framed sections with less framing around other parts, often the door. They can provide a simpler visual profile than a fully framed enclosure while retaining perimeter support.
For some bathrooms, this is a sensible compromise. Still, do not assume every semi-frameless system is cheaper or better at controlling water. Compare the actual designs and what each quotation includes.
Framed shower enclosures
Framed shower doors have more metal around the glass. They may suit a practical replacement where the existing opening and budget favor a complete enclosure system.
Frames create more edges and tracks to clean, but they can also be part of an effective water-management design. A well-fitted framed enclosure is a better purchase than a poorly planned frameless one.
Choose the Door Movement Before the Finish
Chrome, matte black, and other hardware finishes can wait. First, decide how the door will open.
Swing and pivot doors
Swing shower doors need clear floor space outside or inside the enclosure, depending on their operation. Hinged doors usually attach along one side. Pivot shower doors rotate on pivot hardware, with the exact movement determined by the system.
In a condo bathroom, check the full opening arc. A door that clears the toilet may still strike a towel bar or vanity handle. The bathroom entry door can create another conflict.
Do not assume an inward-only shower door is appropriate. Access, emergency considerations, and applicable requirements need review. Confirm the permitted operation with the installer.
A useful test is to mark the proposed door movement on the floor with painter’s tape. It will not replace professional measurements, but it can reveal an obvious problem before fabrication.
Sliding glass shower doors
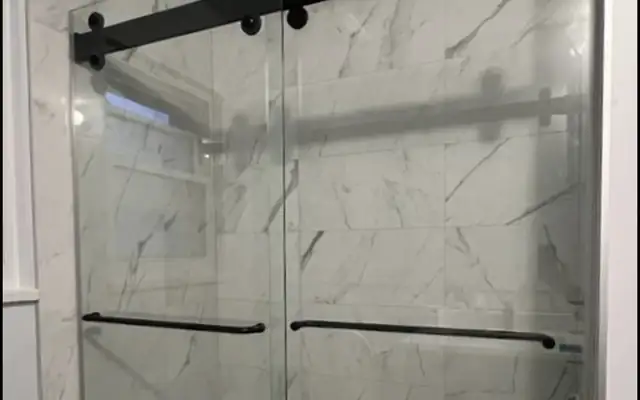
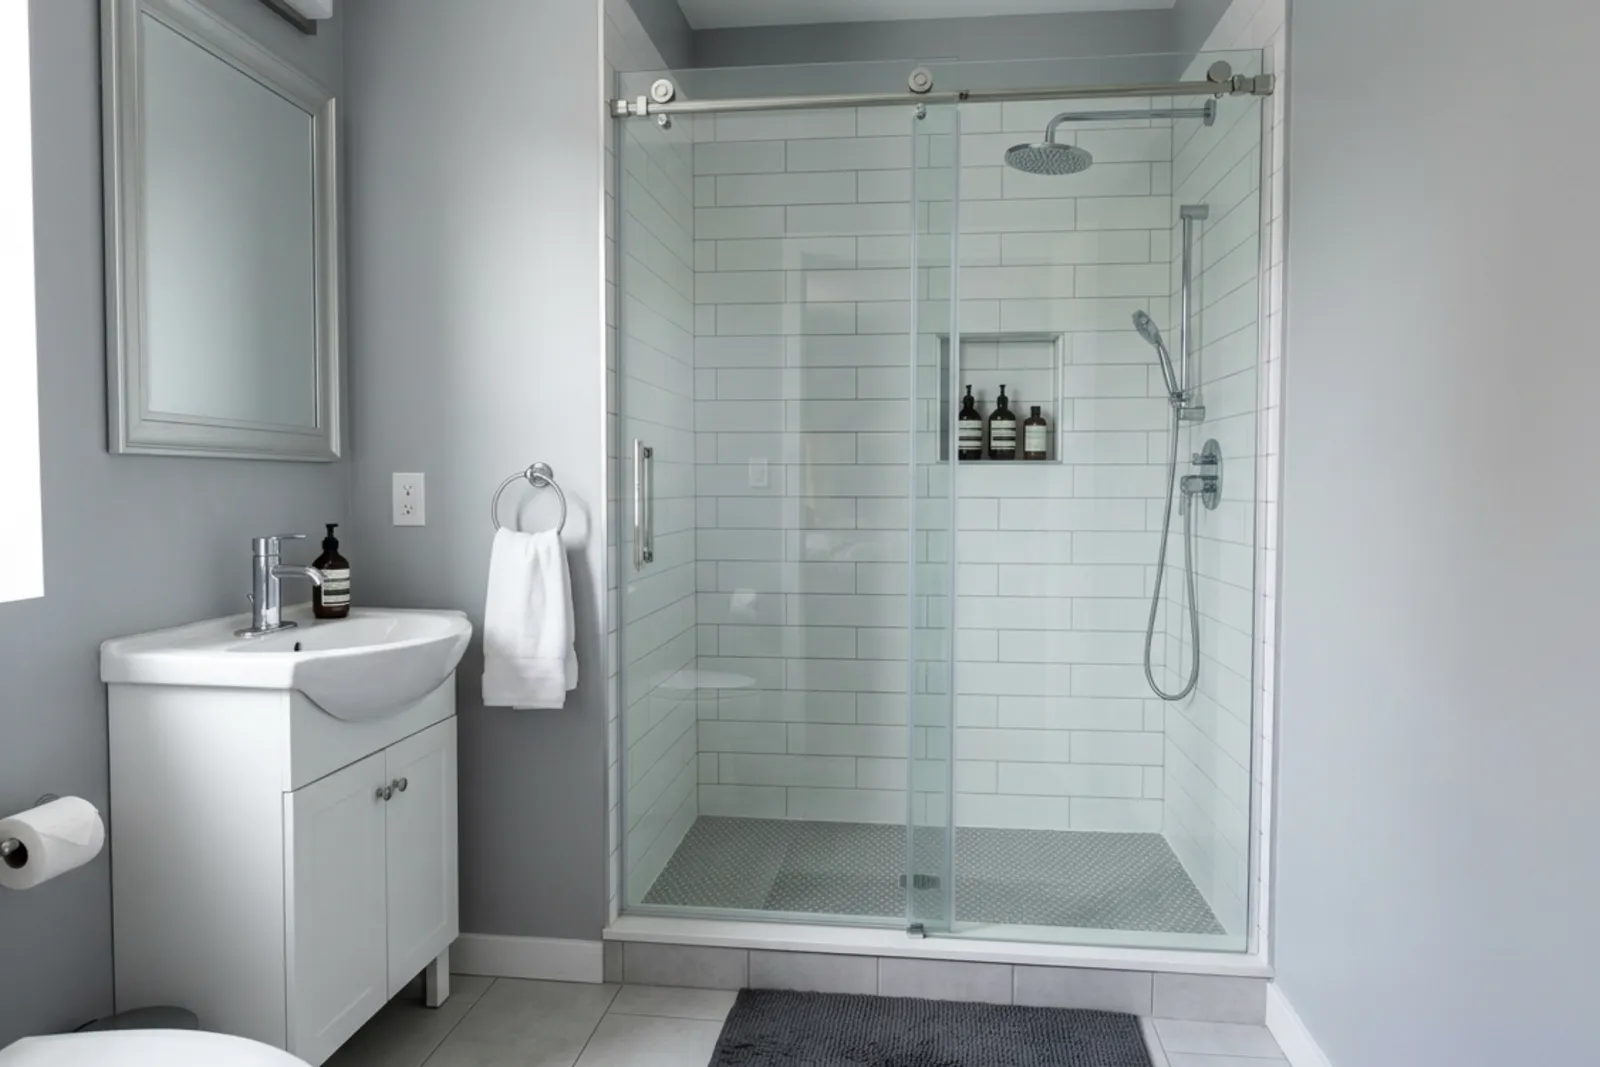
Sliding glass shower doors can be useful where there is little room for a swinging panel. They are often considered for alcove showers and bathtub enclosures.
The trade-off is entry width. Because panels overlap, the usable opening may be considerably narrower than the overall enclosure. Ask for the clear entry dimension, not just the total width.
Tracks, rollers, and guides also need attention. Look at how easily the system can be cleaned and whether replacement components are available.
Fixed glass panels
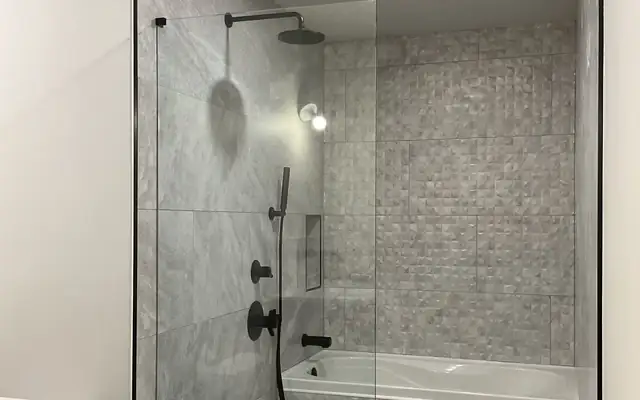
A fixed panel can reduce moving parts and simplify daily use. However, an open entry needs enough space and an appropriate showerhead position to limit escaping spray.
A photograph of a spacious walk-in shower is not proof that the same arrangement will work in a narrow condo bathroom. Water follows the room’s geometry, not the design mood board.
Understand What Keeps Water Inside
Glass is one part of the shower’s water-control system. The floor slope, base, curb, waterproofing, and showerhead placement all contribute.
A shower floor should drain toward the outlet rather than allow water to collect at the entry. Horizontal surfaces near the enclosure also need appropriate drainage detailing. Glass cannot compensate for a poorly sloped curb.
Door seals help manage splash, but they are not a remedy for direct, sustained spray at an opening. If a handheld shower is regularly aimed toward the door, even a carefully installed enclosure may allow some water out.
Ask the installer to explain where seals will be placed and what level of water containment is realistic. Pay particular attention to the bottom of the door, the hinge side, and any meeting point between moving and fixed panels.
Silicone has a specific role, too. Its placement should follow the enclosure manufacturer’s instructions and the installation design. Applying extra sealant everywhere can interfere with intended drainage paths.
If you are converting to a curbless shower, the project needs broader planning. Floor construction, drainage, waterproofing, and the surrounding bathroom must be assessed together.
Check Strata Requirements Early
In a Burnaby condo, work inside your unit can still affect the building. Water damage, noise, elevator use, and access for trades are shared concerns.
Review your strata bylaws and renovation procedures before committing to the installation. Depending on the scope, the strata may require approval, contractor insurance information, workers’ compensation clearance documentation, or an alteration agreement.
Requirements vary. A straightforward enclosure replacement may be treated differently from a renovation that changes plumbing or waterproofing.
High-rise logistics also deserve a place in the schedule. Large custom glass panels must reach the unit safely. Elevator dimensions, booking rules, loading access, hallway turns, and permitted work hours can affect delivery.
A useful pre-installation checklist is:
Confirm the strata approval process and required contractor documents.
Check elevator bookings, delivery access, and work-hour restrictions.
Identify whether plumbing, tile, or waterproofing work is included.
Agree on protection for floors, common areas, and the route to the bathroom.
These details are easy to dismiss until a panel arrives and cannot make the turn into the elevator.
Measurement, Safety Glass, and Wall Support
Custom glass is unforgiving of rushed measurements. Walls may look straight while leaning slightly, and openings can vary in width between the top and bottom.
Final measurements should normally be taken after the relevant finished surfaces are complete. Ordering against an unfinished opening risks a poor fit if tile thickness or wall alignment changes.
The glass supplier and installer should assess panel dimensions, hardware locations, wall conditions, and installation tolerances as one system.
Shower enclosures typically use tempered safety glass. Tempering changes how the glass breaks, but it does not make the panel unbreakable. Edge damage, improper handling, unsuitable hardware, or installation stress can create hazards.
Tempered glass cannot be cut or drilled after tempering. Holes, notches, and dimensions must be established beforehand, which is another reason to settle the design before fabrication.
Wall attachment is equally important. Heavy glass doors should not be treated as something that can be fastened anywhere through tile. The selected hardware needs appropriate structural support.
When fasteners penetrate wet-area surfaces, the installation must preserve the waterproofing detail. Ask how attachment points will be handled, especially around the curb or threshold.
Plan for Cleaning and Everyday Use
Clear glass looks appealing when it is clean. It also makes dried droplets and soap residue easy to see.
A squeegee after showering can reduce buildup. Use cleaning products approved for the glass, coatings, seals, and hardware. Abrasive pads and aggressive chemicals can damage surfaces or finishes.
Protective coatings may make routine cleaning easier, but they do not eliminate it. Ask what maintenance the coating requires and whether it has restrictions on cleaning products.
Hardware deserves the same practical scrutiny. Can you reach behind the handle? Are the lower guides easy to wipe? Does the track collect residue in corners that are difficult to access?
Ventilation matters as well. An enclosure does not solve excess bathroom humidity. Use the exhaust fan and keep it maintained according to building guidance.
Steam room glass requires a different level of design coordination than an ordinary shower enclosure. If you are planning a steam shower, discuss the complete enclosure, ventilation, materials, and steam-system requirements with qualified professionals rather than assuming standard shower glass will suit the project.
Compare Quotes by Scope, Not Just Price
Two estimates can look similar while covering very different work.
A useful quotation should identify the enclosure configuration, glass specification, hardware, finish, seals, installation, and any removal or disposal of the old enclosure. It should also explain exclusions, such as tile repairs or plumbing changes.
Ask whether the price includes final site measurement and how unexpected conditions will be handled. If existing wall support is inadequate, you want a clear process rather than a surprise decision on installation day.
Warranty terms should distinguish between glass, hardware, coatings, and installation where applicable. Confirm who handles adjustments if the door settles, a seal needs replacement, or a roller develops a problem.
There is no dependable universal price for a condo glass shower upgrade. Dimensions, configuration, access, material choices, and the condition of the existing shower all affect cost. A low estimate is only useful when its scope matches the work you actually need.
A Better-Looking Bathroom Should Also Work Better
Consider a hypothetical narrow bathroom with a toilet close to the shower entry. A frameless swing door may look attractive, yet leave too little room to open comfortably. A sliding enclosure might suit that layout better, provided its clear opening is wide enough for the user.
In a different bathroom, a properly supported hinged door may provide easier entry and fewer track surfaces to clean. Neither choice wins everywhere.
For a Burnaby condo, the strongest upgrade is usually the one that resolves a daily irritation without introducing another. Measure the clearance. Check the existing shower. Speak with the strata early. Then choose glass and hardware that suit those conditions.
The finished enclosure should feel straightforward to use: a comfortable opening, controlled splash, secure hardware, and surfaces you can maintain. That is a more useful standard than whether it resembles a showroom photograph.
Planning a glass project?
Send us a photo and the rough size. We will measure on site and give you a fixed written quote.
Get a Free Quote