
How Site Logistics Affect Glass Installation Costs
Learn how access, elevators, scheduling, and site conditions affect glass installation costs in Metro Vancouver. Compare quotes with confidence using our guide.
Two projects can use the same glass, cover the same distance, and still have different installation costs. The reason often has little to do with the glass itself.
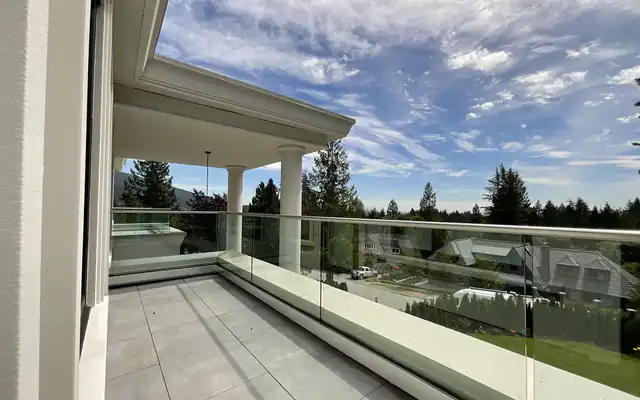
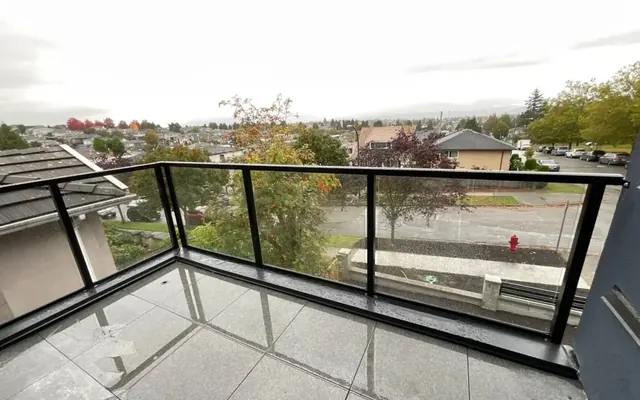
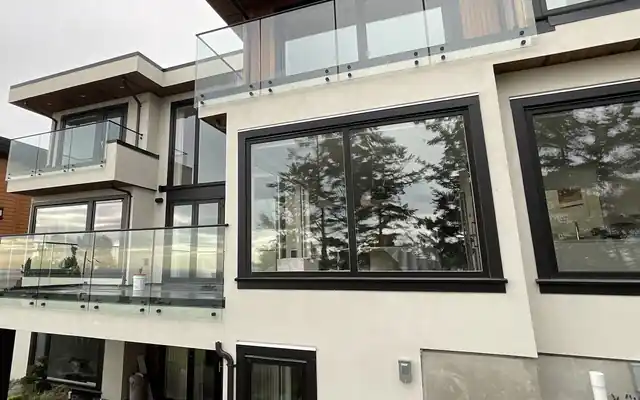
A ground-level patio with driveway access is a different job from a balcony several floors above a busy Vancouver street. The second project may need a reserved elevator, a controlled loading area, extra handling, and permission to work during specific hours. Those requirements cost money even when the finished railings look nearly identical.
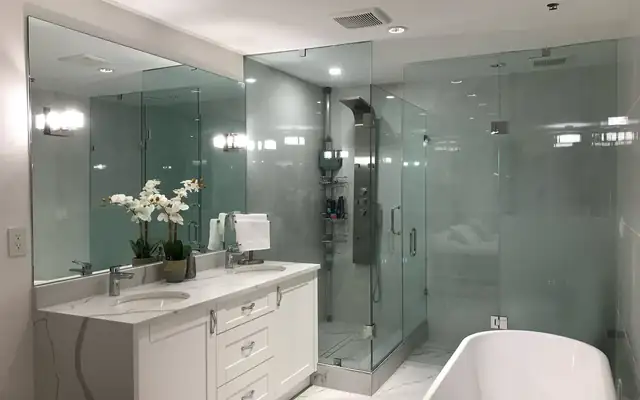
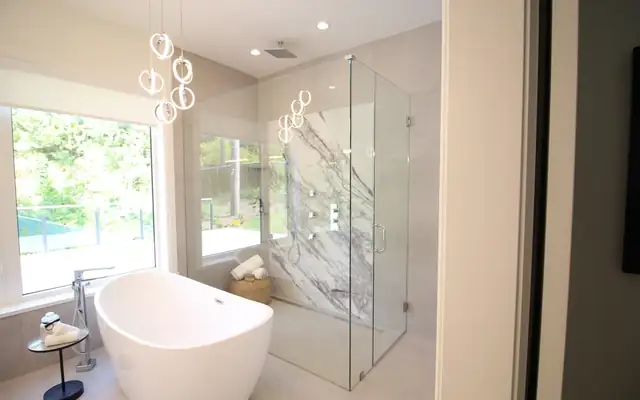
Understanding site logistics helps you compare estimates and spot expenses before work begins. Although glass railings provide a useful example, many of the same considerations apply to shower enclosures, office glass partitions, mirrors, and other custom glass installations.
The Glass Is Only Part of the Installed Price
An installation quote combines the product with the work required to get it safely into place. Glass specifications matter, but access can change how much labor and equipment the project needs.
Large glass panels are heavy and vulnerable to edge damage during handling. Installers need a suitable route between the delivery vehicle and the installation area, enough space to maneuver, and a safe place to stage materials. A tight stairwell or distant loading bay can make that process considerably slower.
It helps to think of the total price in separate parts: fabrication, delivery, handling, installation, and any project-specific requirements such as engineering or permits. Removal and site preparation may be separate again.
This explains why comparing only the price per linear foot can be misleading. That figure may include very different assumptions about the site.
Urban Buildings Add Access and Coordination Costs
Dense neighborhoods create logistical demands that are easy to overlook during early budgeting. Parking near the entrance may be unavailable. Loading zones may have time limits. Building management may require delivery appointments before materials can enter the property.
These are practical constraints, not minor administrative details.
Loading, Parking, and Material Handling
If a crew cannot unload close to the building, every panel and piece of hardware must travel farther. That can require more handling time or additional workers, especially where the route includes slopes, doors, or public pedestrian areas.
Depending on the location and proposed work, a project may also need permission to occupy a loading area or use part of a sidewalk or roadway. Requirements vary, so they should be confirmed rather than assumed.
A useful question is: where will the delivery vehicle stop, and what is the exact route from there to the installation area?
“Parking nearby” is not a sufficiently detailed answer when large panels are involved.
Elevators and Building Rules
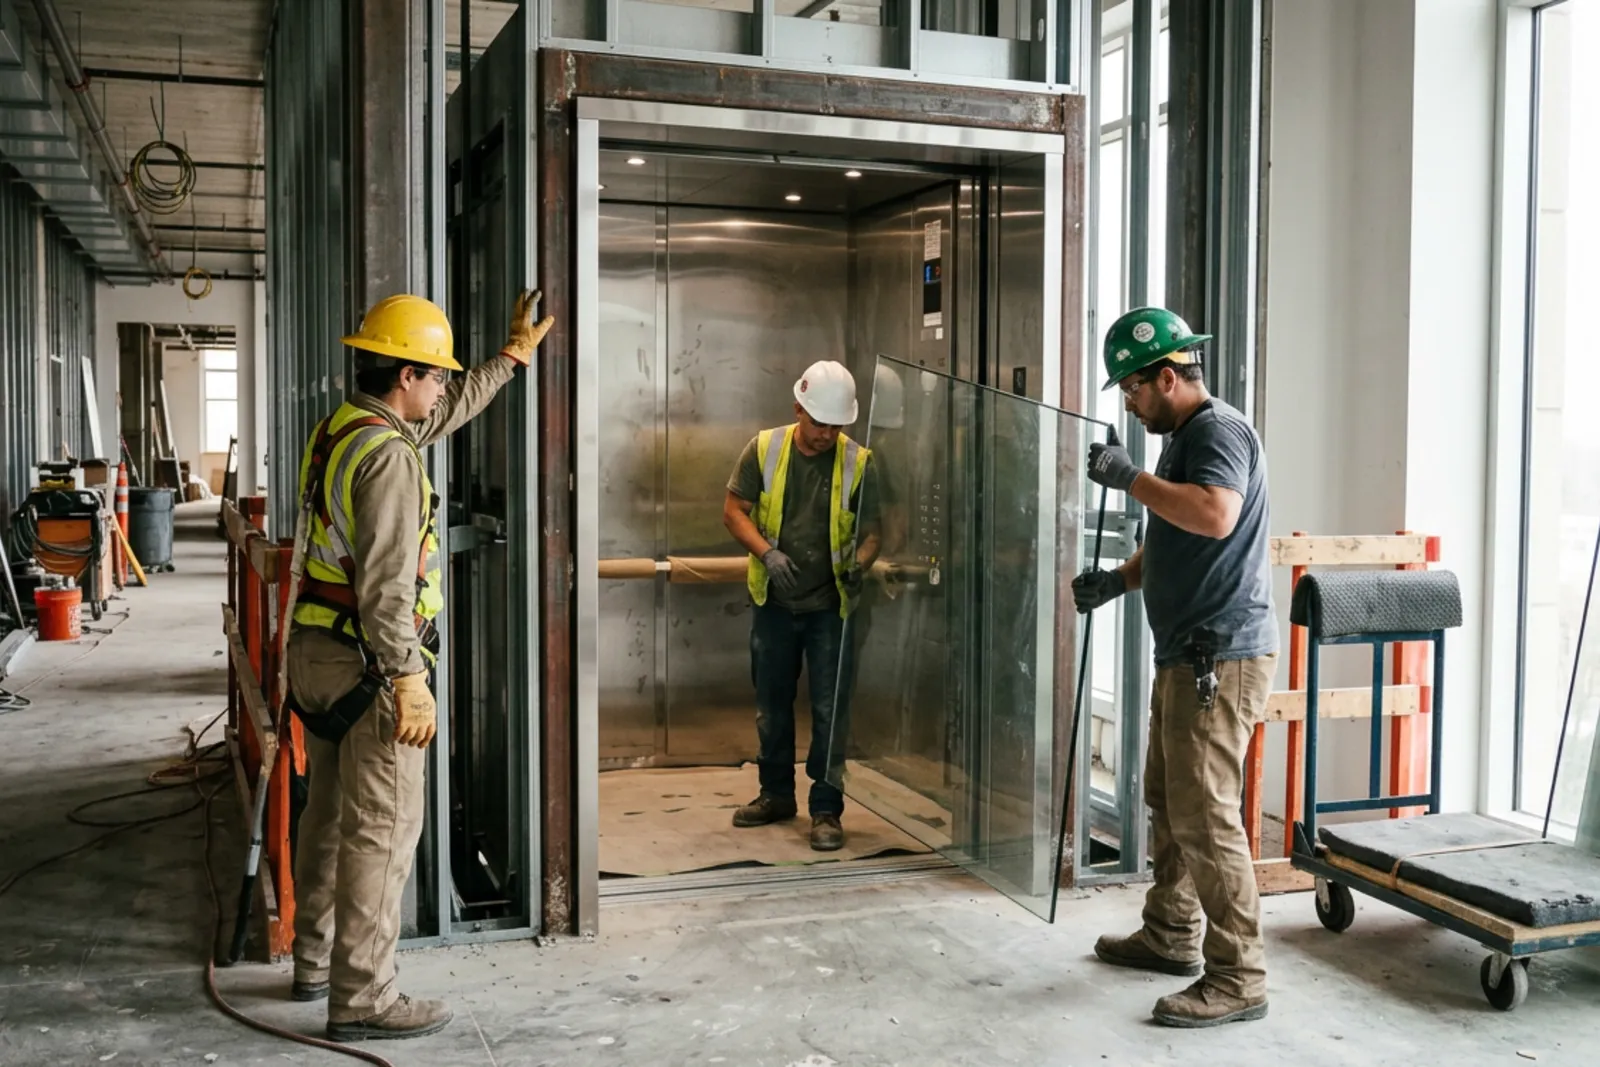
Condo and commercial buildings often require service-elevator reservations. Some charge booking fees or require a refundable damage deposit. Those are different costs and should be identified separately.
Elevator dimensions matter, too. A panel that fits through the lobby may not fit inside the elevator or around the corridor corner upstairs. The access route should be checked before custom glass is fabricated.
When a panel cannot travel through the building, the team may need to reconsider panel sizes or investigate an approved exterior lifting method. Either option can affect design, cost, and timing.
Buildings may also limit noisy work, contractor access, or deliveries. A crew scheduled for a full day may have a much shorter productive window once unloading, elevator travel, protective coverings, and cleanup are accounted for.
Floor Level, Terrain, and Exposure Change the Work
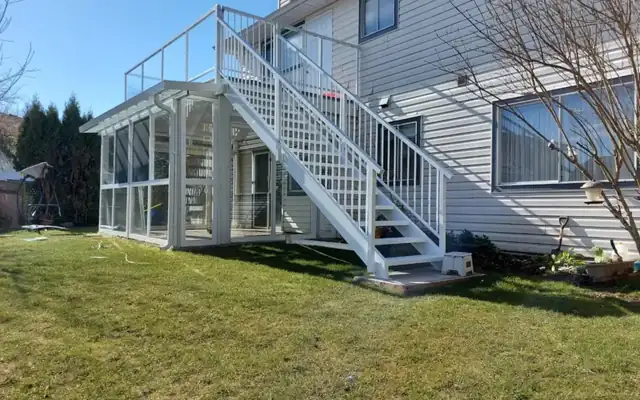
Ground-level installations with open access are usually simpler than elevated work. However, floor level alone does not determine complexity. A second-floor installation reached by a wide staircase may be easier than a ground-level terrace at the bottom of a steep property.
Elevated Access
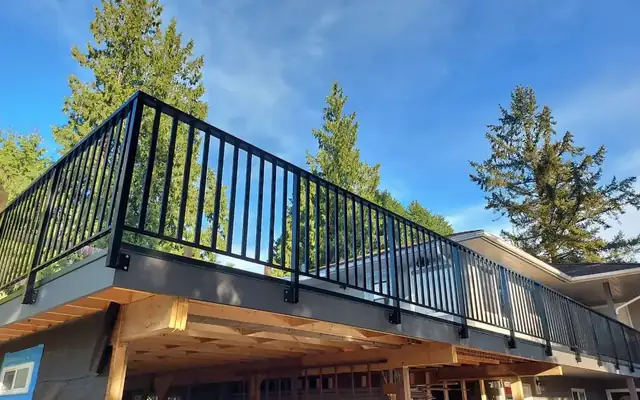
Upper-floor work can require scaffolding, lifts, temporary work platforms, or specialized lifting equipment. The appropriate method depends on the installation location, available space, ground conditions, and the weight and dimensions of the glass.
Equipment costs may include delivery, setup, rental time, and removal. If equipment must remain on site while other work is completed, the rental period can become another scheduling expense.
The key question is whether installers can safely reach both the mounting points and the glass throughout the work. Access to the room or balcony does not necessarily provide safe access to every connection.
Hillside and Waterfront Properties
Steep driveways, narrow paths, stairs, and soft ground can complicate material delivery. A truck may be able to reach the property without being able to reach a useful unloading position.
On some North Shore or hillside properties, multiple handling stages may be necessary. Materials might move from the delivery vehicle to a staging area before being carried or lifted to the installation location.
Exposure is a separate consideration. An outdoor glass railing in an exposed location may need site-specific assessment of wind loads, anchoring, and supporting construction. Engineering requirements depend on the design, applicable rules, and site conditions. A waterfront address alone does not determine the engineering scope.
Scheduling Restrictions Can Increase Labor Costs
The cost of a crew depends partly on how efficiently its working time can be used.
Consider an illustrative situation: two installers spend an extra 90 minutes per visit unloading at a distant loading bay, waiting for an elevator, and moving materials upstairs. Across two visits, that adds six person-hours before accounting for any other delays.
The glass specification has not changed. The labor requirement has.
Restricted access can also split work across more visits. If a building permits drilling only during a limited afternoon window, the crew may be unable to complete preparation and installation on the same day. Returning later means another trip, another setup, and possibly another elevator reservation.
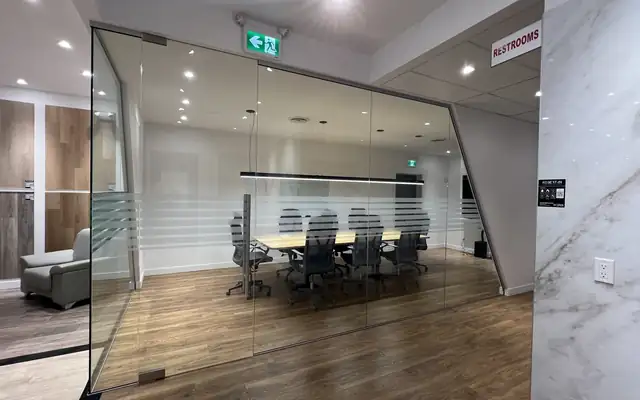
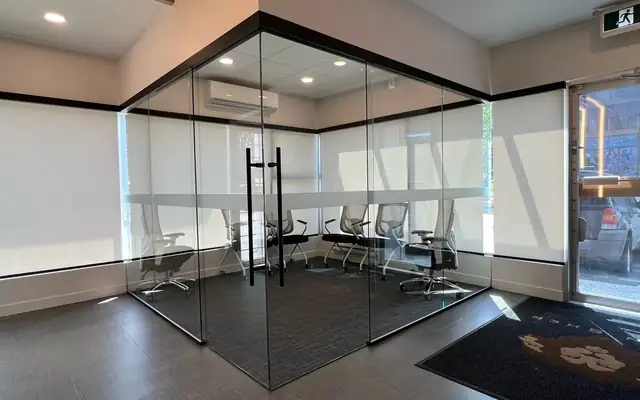
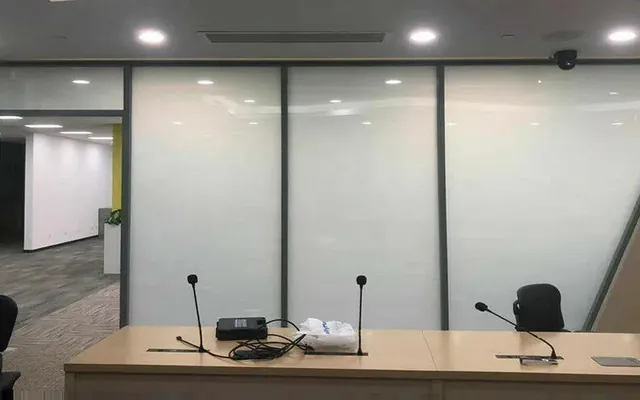
For office glass partitions, occupied workplaces create similar issues. Installation may need to happen after business hours, with added protection for furniture and equipment. Access permissions and coordination with other trades can further limit the available work window.
A lower hourly rate does not always produce a lower total. The number of productive hours, visits, and workers matters just as much.
Weather Affects Outdoor Installation Planning
Outdoor glass installation is weather-sensitive, particularly when the work involves lifting panels, working at height, or using products with specific application conditions.
Wind can make large panels difficult to control. Rain may leave access routes slippery or prevent certain preparation and sealing tasks. Cold temperatures can affect some sealants and adhesives, depending on the product.
Indoor work is less exposed, but delivery and material handling may still involve outdoor areas.
Separate Working Time From Calendar Time
A project that needs several working days may occupy a longer period on the calendar because of weather interruptions or restricted access. That distinction matters when coordinating painters, deck contractors, tenants, or other occupants.
Ask for a schedule that separates approvals, fabrication, delivery arrangements, and on-site work. A short installation does not necessarily mean a short overall lead time.
Seasonal demand may also influence availability and pricing, but there is no universal summer surcharge or winter discount. A quieter booking period may provide more scheduling flexibility, while poor weather can make outdoor work less predictable.
The most useful question is what happens if the planned installation day becomes unsuitable, including whether equipment rental or remobilization charges could apply.
Regional Price Differences Need a Site-Level Explanation
Glass installation costs can vary across Metro Vancouver, but municipal boundaries alone do not explain a quote.
A downtown Vancouver balcony may involve more coordination than a ground-level project in Maple Ridge. Yet a difficult-access property in Coquitlam could require more handling than an accessible site in Vancouver.
Labor rates, travel distance, parking, permit requirements, and the complexity of the property all play a role. A contractor traveling to a distant project may include travel time or delivery charges. A nearby crew may still face substantial access costs at the building itself.
Permit requirements and fees also depend on the scope and jurisdiction. Do not assume that every glass project requires the same approval process. Confirm what applies to the proposed work and whether drawings, engineering, or strata approval are needed.
Regional comparisons are useful for broad budgeting. A site assessment is more useful for understanding your actual price.
Removal and Preparation Can Change the Scope
Replacing existing glass is rarely identical to installing into a clean, prepared opening.
Old panels and hardware must be removed safely. Debris needs a suitable route out of the property, and disposal may require separate arrangements. Once the old system is gone, the installer may find damaged mounting surfaces or conditions that were not visible during the initial visit.
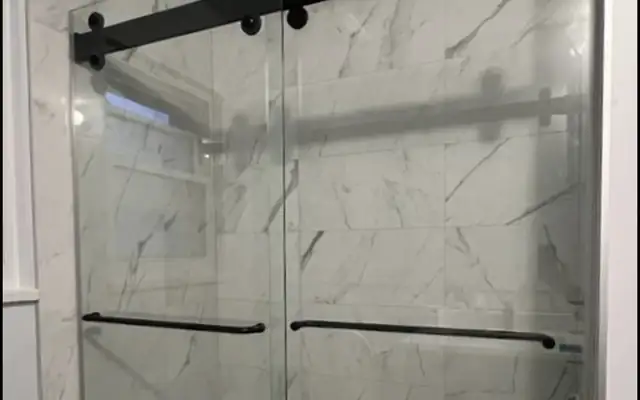
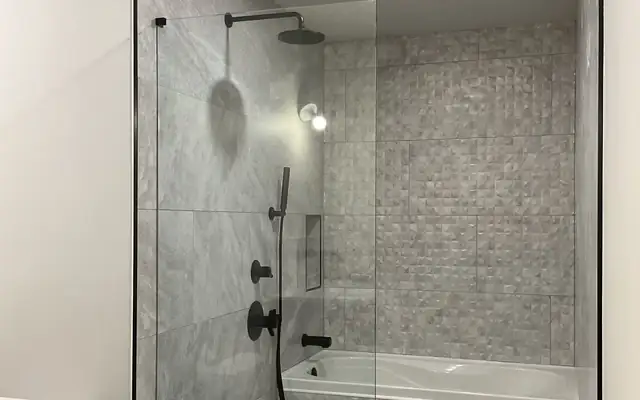
For glass railings, the supporting structure and attachment areas need to be suitable for the new system. For glass shower doors, tile condition, wall support, waterproofing details, and out-of-square openings can affect the work.
Some preparation can be identified in advance. Hidden damage cannot always be priced precisely before removal.
A clear quote should explain what preparation is included, what remains another trade’s responsibility, and how unexpected conditions will be handled. Cleanup deserves the same clarity. Removing packaging is different from hauling away an entire old railing system.
Compare Quotes Using the Same Site Assumptions
Two estimates can look comparable while covering different work. One may include delivery to the installation area; another may assume unloading at the curb. One may include building coordination, while another leaves that responsibility to the owner.
Before comparing totals, confirm these points:
The glass specifications, dimensions, system type, hardware, and finish are equivalent.
Delivery, unloading, internal transport, and any lifting equipment are included or clearly excluded.
Parking, elevator bookings, building fees, and work-hour restrictions have been considered.
Permit and engineering responsibilities are stated, including who pays applicable fees.
Removal, disposal, mounting-area preparation, and cleanup are defined.
The schedule distinguishes fabrication and approvals from on-site work, with a process for delays and changes.
Photos help with preliminary estimates, especially when they show the full access route rather than only the finished installation area. Measurements of doors, corridors, stairs, and elevators can also reveal problems early.
For complex sites, an in-person assessment may be necessary before a reliable final price is possible.
Reduce Avoidable Costs Through Early Planning
The best opportunity to control logistics costs usually comes before fabrication and scheduling.
Share building rules early. Confirm loading arrangements with property management. Check whether the service elevator can accommodate the proposed panels. Make sure the installation area is ready when the crew arrives.
Design decisions can sometimes simplify access, but they need professional review. Changing panel sizes, for example, may affect appearance, hardware layout, engineering, and fabrication. It should never become an improvised response on delivery day.
There is a clear limit to cost cutting: safe handling, suitable access equipment, and proper structural support are necessary parts of the job.
A useful estimate explains how the glass will reach the site, how it will be installed, and what assumptions support the price. When those details are clear, you can compare proposals more fairly and plan around the real work, rather than the glass dimensions alone.
Planning a glass project?
Send us a photo and the rough size. We will measure on site and give you a fixed written quote.
Get a Free Quote