
Monolithic vs. Laminated Glass Railings: A Code-Aware Guide for BC Projects
Compare monolithic and laminated glass railings for BC projects, including CSA A500 and post-breakage safety. Explore your options today.
Glass railings look simple when they are finished. A clear panel, a few pieces of hardware, an uninterrupted view. The decisions behind that clean result are not simple at all.
The most important choice is usually the glass construction: monolithic tempered glass or laminated glass. Both can be used in code-compliant guard systems. Both can be safety glass. Both may be 12 mm thick in common railing applications. Yet they behave very differently after breakage, and that difference affects whether a project can use a visible top rail, a frameless base shoe, or the fully topless look many homeowners want.
For outdoor glass railing projects in Vancouver and throughout coastal British Columbia, weather adds another layer to the decision. Rain, salt air, trapped moisture, exposed glass edges, drainage, and hardware choice can all affect long-term performance.
Here is how to compare the two glass types, understand the role of CSA A500, and ask better questions before ordering a railing system.
The short version: what separates monolithic and laminated glass?
Monolithic glass is one sheet of glass. In railings, it is usually heat-treated or tempered safety glass.
Laminated glass contains two or more sheets of glass bonded together with a polymer interlayer. If it breaks, that interlayer holds much of the broken glass in place.
That distinction matters because a guard is meant to keep people from falling. A railing must perform during ordinary use, but it also needs to be considered after a glass breakage event. A monolithic panel generally loses its continuity once broken. A laminated panel can remain in the opening, and with the right interlayer, may continue to carry some load.
The cleanest way to think about it is this:
Monolithic tempered glass relies on the surrounding railing system after breakage.
Laminated glass can provide post-breakage retention, though the degree of retained strength depends heavily on the interlayer.
Neither option is automatically “better.” The right choice depends on the railing layout, the position of the glass relative to the deck edge, the desired appearance, the mounting system, and the site conditions.
How monolithic tempered glass behaves in a railing
Monolithic glass is a single lite, often 12 mm thick for a guard application. It is heat-treated to improve strength and meet safety-glazing requirements.
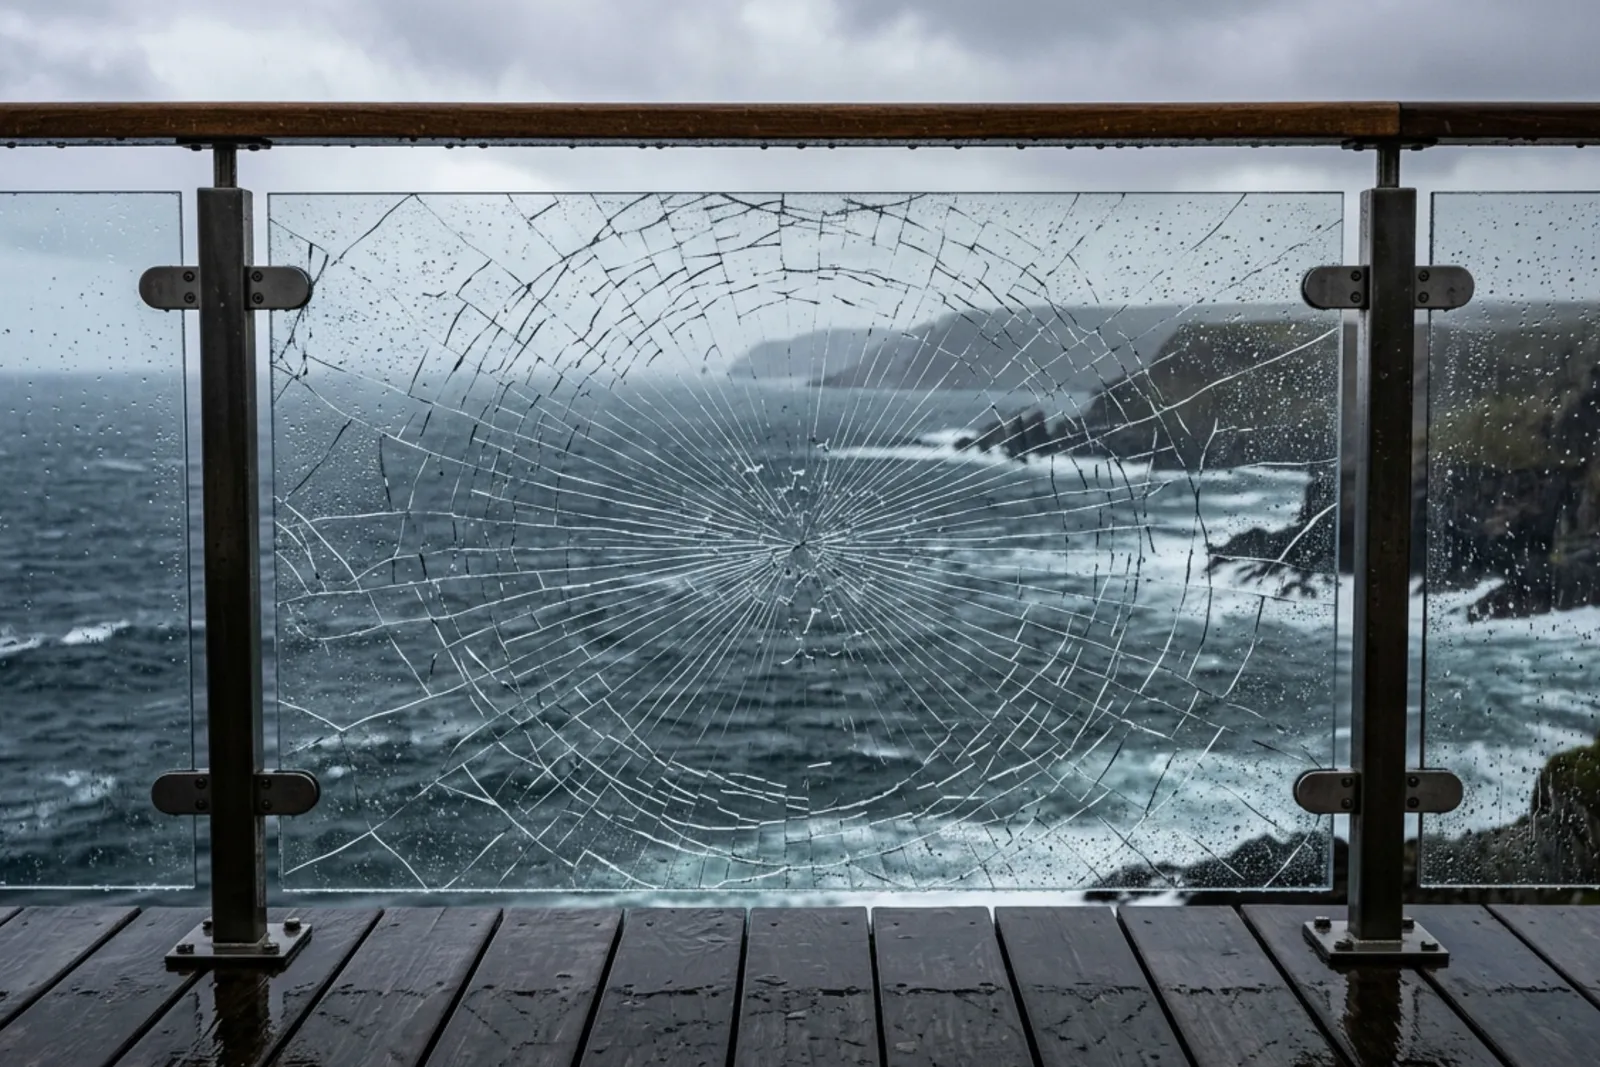
When tempered glass breaks, it fractures into many relatively small pieces. This is safer than ordinary annealed glass, which can break into larger sharp shards. Still, in a railing application, the key issue is that the panel no longer closes the opening after failure.
That is why monolithic glass works best in systems designed to remain safe after the panel breaks. A framed or semi-frameless railing with posts and a continuous top rail is a common example. The top rail can transfer the required guard load across the opening rather than relying on an intact glass panel.
Where monolithic glass makes sense
Monolithic tempered glass is often a practical choice when a visible top rail is acceptable. It is lighter than laminated glass, simpler to fabricate, and usually less expensive.
It can work well for:
Semi-frameless outdoor glass railing systems with posts and a continuous handrail
Framed balcony guards
Indoor glass railing applications where a rail is part of the design
Projects where panel weight or budget is a major concern
Locations where exposed laminated edges would be difficult to protect from constant moisture
A top rail changes the visual result, of course. Some people dislike it because it interrupts the view. Others prefer it because it gives them something comfortable to hold while moving around a deck or stair.
There is no universal right answer here. A slim, well-finished rail can look deliberate rather than intrusive, especially on a larger deck where the eye is drawn outward anyway.
How laminated glass changes the equation
Laminated glass is made by bonding two or more glass lites with an interlayer. A typical railing panel may use two thinner tempered lites with an engineered polymer layer between them.
If one or both lites break, the fragments tend to remain attached to the interlayer. The panel may crack dramatically, but it can remain in place instead of dropping away.
That retained barrier is a major reason laminated glass is widely used for frameless and topless glass railings. It is also useful in locations where glass falling below would create a serious hazard, such as elevated balconies, stair landings, and multi-unit buildings.
Still, “laminated” is not a complete specification. This is where many quotes become too vague to be useful.
The interlayer type determines whether the glass merely holds fragments together or whether it can provide meaningful resistance after breakage.
The interlayer matters more than most people expect
A laminated panel may look identical regardless of the interlayer used. Its real performance may be very different.
Three broad interlayer categories come up in glass railing discussions.
Standard PVB
Polyvinyl butyral, usually called PVB, is a common architectural laminating interlayer. It is widely used in windows and safety glazing because it adheres well to glass, helps retain broken fragments, blocks a large amount of UV radiation, and can improve acoustic performance.
For railing guards, conventional PVB is mainly a retention interlayer. It may keep broken pieces together, but it is comparatively soft and offers limited residual load resistance. Its stiffness also drops as temperatures rise or loads remain applied for longer periods.
Standard PVB may be suitable in some laminated applications, but it is not automatically the right choice for a topless frameless guard.
Stiff PVB
Stiff PVB products are engineered with higher stiffness than conventional PVB. They can provide better post-breakage performance under defined design conditions.
In moderate conditions, stiff PVB can be a sensible option. However, its properties are sensitive to temperature and load duration. A material that works well for a short-term load at a mild temperature may not perform the same way under prolonged loading or hotter conditions.
The details matter. Product data, glass build-up, panel dimensions, support conditions, and engineering calculations all need to match.
Ionoplast, often called SGP
Ionoplast interlayers, commonly associated with the term SGP, are much stiffer than standard PVB. They are used in demanding glazing applications where retained strength after breakage is especially important.
For outdoor glass railings, ionoplast is often specified for topless frameless configurations because it can help a broken laminated panel continue to act as a barrier. It also tends to retain stiffness better at elevated temperatures than conventional PVB.
Its higher cost is real. So is the performance difference.
For exposed outdoor railings near the ocean, paying attention to interlayer selection is usually wiser than treating all laminated glass as interchangeable.
What CSA A500 means for glass railing design
CSA A500 is the Canadian standard for building guards. It addresses the materials, design, testing, and performance of permanent guard systems.
The standard’s treatment of glass is shaped by a basic safety concern: a glass panel should not create an unprotected opening if it breaks.
For a freestanding monolithic glass guard, CSA A500 requires a top rail or attached rail capable of carrying the applicable design loads. The glass is also protected by a top cap. This is why a true topless railing made with a single tempered panel is generally not the straightforward code path.
Laminated glass is treated differently because it has post-breakage retention. Where the laminated construction provides enough residual resistance, a top rail may not be required.
A commonly cited threshold for a stiff interlayer under CSA A500 is a Young’s modulus of at least 300 MPa. That is a material-performance requirement, not a product name. A glass specification should identify the interlayer grade and show that the complete guard design meets the applicable requirements.
Glass position at the slab or deck edge
The position of the glass plane relative to the floor edge also affects what is permitted.
In simplified terms:
Laminated glass can be used in all guard positions.
Heat-soaked monolithic glass is permitted when the glass plane is at least 50 mm inboard from the floor edge.
Standard monolithic glass is permitted when the glass plane is at least 150 mm inboard from the floor edge.
A railing installed directly at the outside edge of a balcony slab is therefore a challenging location for monolithic glass. It may be physically possible to mount the panels there, but the code path can rule out the configuration or require a different system.
This is one reason a site measurement matters. The distance is not a visual estimate. A few centimetres can change the appropriate specification.
Why topless frameless railings often need engineering
Topless frameless systems are popular for obvious reasons. They keep sightlines clear and create a minimal architectural look. But the glass becomes a much more active part of the structural system.
A base shoe, spigot, or standoff arrangement transfers force into the glass. Panel size, glass thickness, edge clearances, anchor spacing, substrate strength, and interlayer stiffness all work together.
Municipal authorities in British Columbia may treat a topless glass guard as an alternate solution, particularly when the prescriptive code route assumes a continuous top rail. Engineer-sealed shop drawings and field verification are common requirements. Multi-family, strata, and commercial projects often receive more detailed review than a small private deck.
That paperwork can feel tedious. It is also the part that turns a nice-looking concept into a defensible, buildable guard system.
Coastal BC conditions: exposed edges deserve attention
An outdoor glass railing in Metro Vancouver spends much of its life wet. Oceanfront sites also deal with salt spray. Laminated glass has an exposed interlayer at the panel edge, so long-term edge durability deserves serious attention.
Moisture-related edge problems can appear as cloudiness, bubbling, discolouration, or delamination. Once that process is visible, the panel usually needs replacement. It is not a cosmetic issue that can simply be wiped away.
Accelerated ASTM B117 salt-spray testing has shown meaningful differences among interlayers. Ionoplast laminates have been reported with no visible edge defects after 3,000 hours in cited tests. Standard PVB has shown edge clouding much earlier, around 1,000 hours in some test conditions. Certain high-adhesion PVB products have also completed longer tests without visible cloudiness.
Test results are useful, but they are not a substitute for proper installation. A strong interlayer cannot compensate for a base channel that holds water against the glass edge year after year.
Details that protect laminated glass
Good edge detailing is quiet work. You may never notice it when it is done well. You will notice it when it is not.
For exposed laminated panels, the installation should:
Allow water to drain rather than pool in a base shoe or channel.
Use sealants that are chemically compatible with the interlayer and glass system.
Keep cement-based grout and other incompatible materials away from the laminated edge.
Avoid hardware arrangements that trap water around the bottom edge.
Use suitable stainless-steel hardware, particularly near saltwater.
Marine-grade stainless steel hardware may increase the initial project cost, but coastal corrosion is not theoretical. Tiny tea-stain marks and corroded fasteners can make an otherwise good railing look tired much sooner than expected.
Comparing common glass railing systems
The glass choice and mounting method should be decided together.
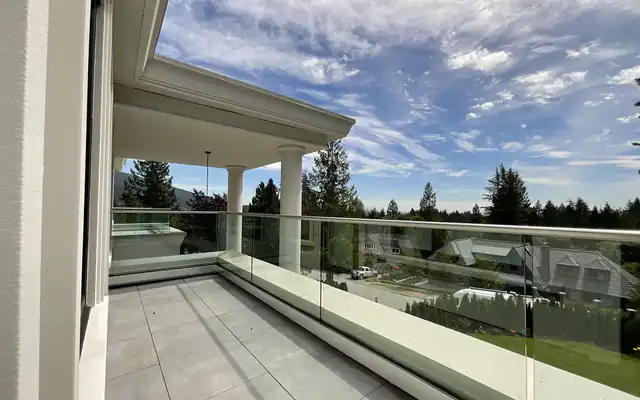
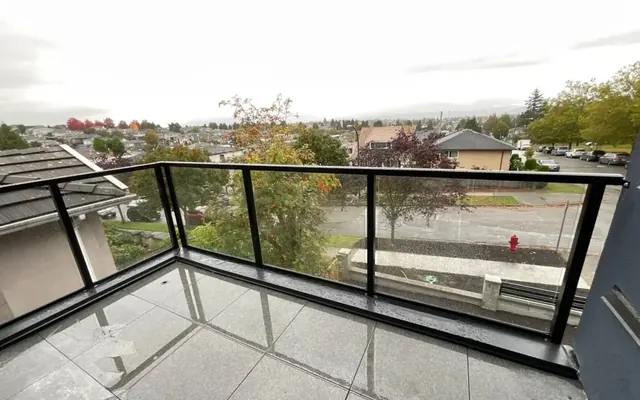
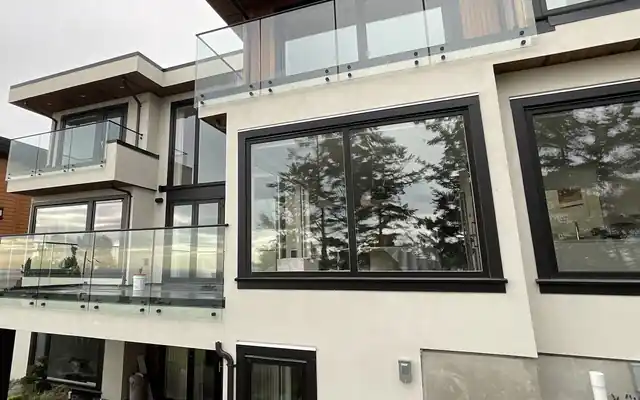
A semi-frameless system typically uses aluminum or stainless posts, with glass panels between them and a continuous top rail. It can often use monolithic tempered glass because the rail and posts provide the needed support path after glass failure. These systems are often practical, familiar to inspectors, and less costly than a fully frameless option.
A frameless system with a top cap can use either monolithic or laminated glass, depending on its engineering. The cap keeps the railing visually light while providing a continuous member at the top.
A topless frameless railing usually points toward laminated glass with a stiff interlayer. It may use a continuous base shoe, individual spigots, or standoff hardware. Each mounting method loads the panel differently, so one engineered design cannot simply be copied into another hardware layout.
Curved railing runs require special attention. Curved glass and curved support geometry change stress distribution, fabrication tolerances, and installation sequencing. Custom engineering is normal here.
Budget and schedule realities
Installed costs vary by panel size, hardware, site access, substrate condition, and engineering requirements. As a broad guide, semi-frameless systems often fall around $250 to $350 per linear foot installed. Frameless systems often range from roughly $300 to $400 per linear foot. Curved work, difficult access, waterfront detailing, and structural upgrades can push the price higher.
Laminated panels generally cost more than monolithic tempered panels. Ionoplast interlayers add further cost. Topless systems may also require more design documentation, testing evidence, and engineering review.
The lead time is worth planning around. Laminated glass railing panels are made to order after final site measurements. A typical process from measurement through fabrication and installation is often about six to eight weeks. Rushing the measurement stage is a bad trade. Glass cannot be trimmed on site if a dimension is wrong.
A practical decision guide
If you want the cleanest topless frameless appearance, especially at the outer edge of a deck or balcony, laminated glass with a stiff interlayer is usually the sensible starting point. Plan for engineering and permit review.
If you are comfortable with a top rail, monolithic tempered glass in a framed or semi-frameless system may be a robust, lighter, and more budget-conscious choice.
If the railing faces frequent rain, salt air, or both, ask specifically about the interlayer grade, exposed-edge treatment, drainage, sealant compatibility, and hardware material. “Laminated safety glass” alone does not answer those questions.
Before finalizing a glass railing Vancouver project, confirm the glass plane’s distance from the slab edge, the required guard height, opening limitations, mounting method, substrate capacity, and local permit process. The best-looking railing is one that still looks good after years of wet weather, and that remains safe when real-world conditions are less than perfect.
Planning a glass project?
Send us a photo and the rough size. We will measure on site and give you a fixed written quote.
Get a Free Quote