
Standoff Glass Railings: Open Views Without Bulky Posts
Explore how standoff glass railings open up staircases without bulky posts. Learn about mounting, handrails, safety, and costs before choosing a system for your home.
A staircase can occupy a surprisingly large part of a home’s visual space. Even when the stairs themselves are slim, heavy wood posts or closely spaced metal pickets can make the surrounding rooms feel divided. Dark finishes may draw attention to the railing instead of the architecture behind it.
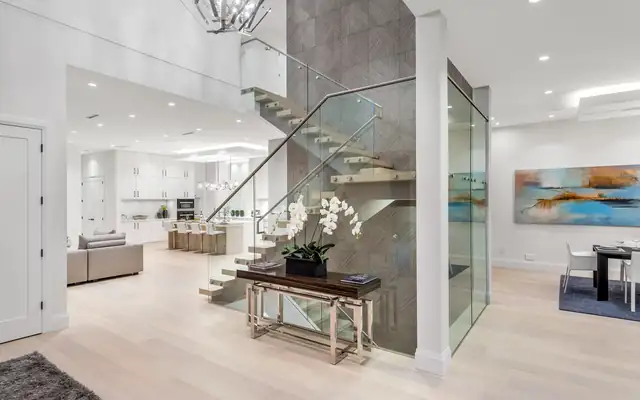
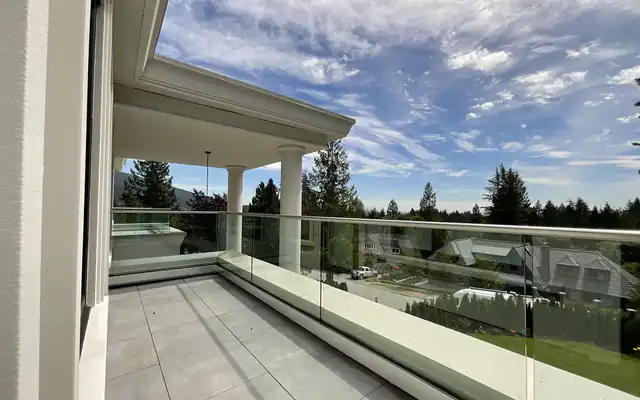
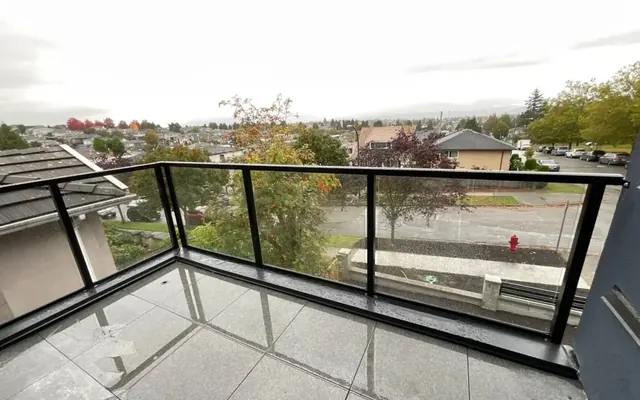
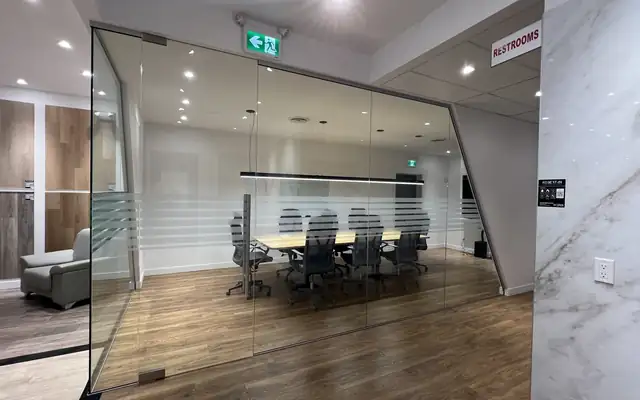
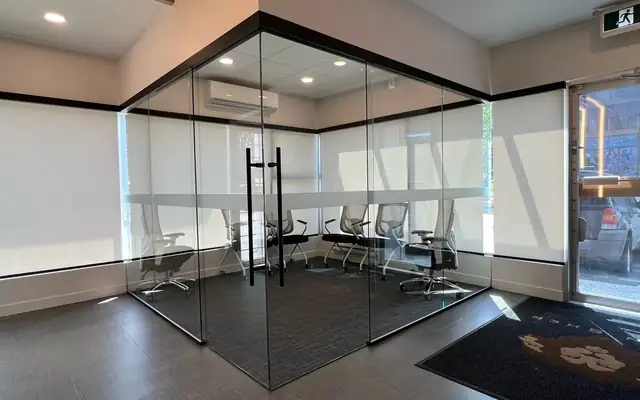
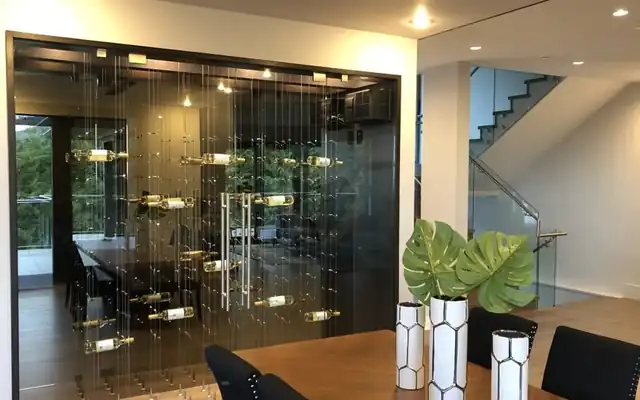
Glass railings change that relationship. Transparent panels maintain a protective barrier while allowing views and daylight to pass through. Stair finishes, windows, and lighting remain visible, so the staircase feels more connected to the rest of the home.
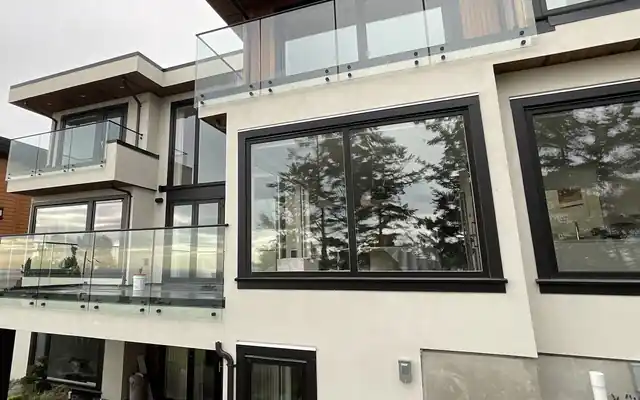
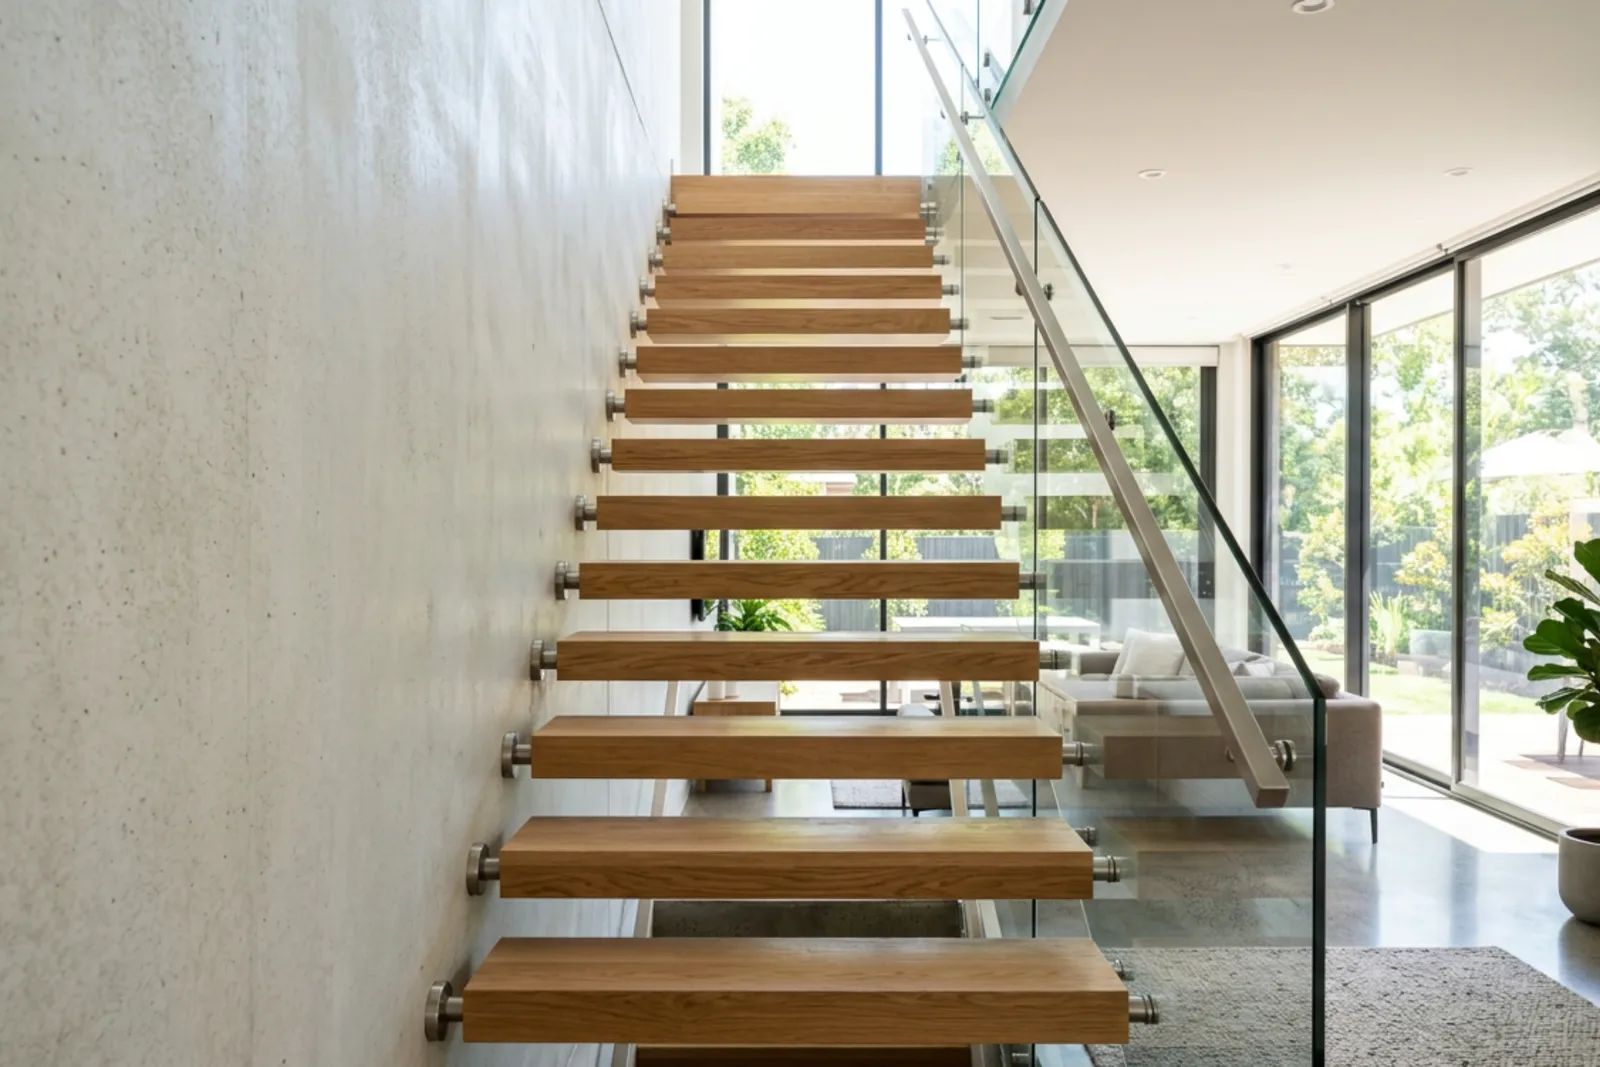
Standoff glass railings take this approach further by attaching the panels to the side of the staircase. The result is minimal visible hardware and less railing equipment on the stair surface. But appearance is only part of the decision. Structural support, handrail requirements, glass specifications, and installation access all determine whether this system is right for a particular home.
What Is a Standoff Glass Railing?
A standoff glass railing uses individual metal fittings to secure glass panels beside a staircase or landing. The fittings hold the glass away from the mounting surface, creating a small gap and a floating appearance.
Unlike a traditional railing, the system generally does not rely on bulky intermediate posts. Unlike a top-mounted glass system, its main attachments are on the side of the structure rather than on the walking surface.
This arrangement can preserve usable stair width. That matters during renovations, especially when an existing staircase already feels narrow. Moving the glass beside the stairs may avoid taking up space with posts or a floor-mounted channel.
However, side mounting does not automatically guarantee more code-compliant clearance. Panel placement, handrail projections, and required dimensions still need to be checked.
The attachment surface also matters. Decorative trim, drywall, or a thin finish board is not necessarily suitable structural backing. The fittings must transfer railing loads into a supporting structure designed to carry them.
Why Glass Can Make a Home Feel More Open
A solid railing interrupts the view, even if it occupies relatively little floor space. Glass reduces that interruption without changing the room’s dimensions.
Imagine an upper landing beside a tall living-room window. With a dark wood railing, the eye stops repeatedly at the posts and rails. Clear glass allows a more continuous view toward the window and the room below. The landing may feel less enclosed, even though its footprint stays exactly the same.
Better passage for daylight
Glass allows daylight to pass through areas that opaque railing components would block. This can be useful around stairwells, open upper floors, and rooms where a staircase sits between a window and the interior.
The improvement depends on the layout. Glass will not solve every lighting problem, and it does not create daylight where none exists. Still, replacing a visually dense railing can reduce localized shadows and help existing light reach adjoining spaces.
More attention on the architecture
An indoor glass railing can reveal details that were previously hidden: wood stair treads, an open-riser design, a textured wall, or lighting along the stairs.
That transparency also reveals unfinished edges and inconsistent detailing. Before choosing glass, look at what will become visible. A successful renovation may require repairs to stair trim or mounting surfaces so the finished railing feels integrated rather than added afterward.
Comparing Standoffs, Base Shoes, and Spigots
Several systems can achieve a frameless or nearly frameless appearance. The best choice depends on where the railing can attach and which hardware you are comfortable seeing.
SystemTypical attachmentVisual effectMain planning considerationStandoffIndividual fittings beside the stair or landingOpen glass surface with visible point fittingsSuitable side structure and access for installationBase shoeContinuous channel at the base of the glassA continuous line along the floor or stair edgeChannel placement, anchorage, and finish coordinationSpigotSeparate clamps or supports near the bottom of panelsGlass supported at discrete pointsSystem suitability, mounting locations, and required support
When standoffs make sense
Standoffs are worth considering when preserving the walking surface is a priority and the side of the staircase has suitable structural support.
They also suit designs where the exposed panel edges and metal fittings are intentional details. Although the overall appearance is minimal, the fittings remain visible. Their placement should look considered, particularly beside prominent stair finishes.
When a base shoe may be better
A top-mount base shoe holds glass in a continuous channel attached to the floor, landing, or another approved supporting surface. It can create a clean line across a long upper-level opening without repeated posts.
The channel occupies space and needs careful coordination with flooring. Depending on the design, its cover plates and end details may be conspicuous or relatively discreet.
Where spigots fit
Spigot systems support glass at individual locations near the panel base. They can be appropriate for some interior and exterior applications, but their suitability depends on the tested system and site conditions.
These options are not interchangeable simply because they use glass. Each has different attachment demands and detailing requirements.
Handrails and Finishes Deserve Early Attention
A glass guard and a graspable handrail do different jobs. The guard helps protect against falls at an open edge. The handrail provides something to hold while using the stairs.
Depending on local requirements and the configuration, a project may need a separate handrail even when the glass has a top cap. A cap that looks comfortable is not automatically an approved graspable handrail.
Resolve that distinction before fabrication. Adding a handrail late can change panel holes, bracket positions, clearances, and the overall appearance.
A black handrail gives clear glass a defined outline and can coordinate with dark window frames or door hardware. Stainless steel creates a different effect and may suit nearby metal finishes. Neither is automatically the better choice.
Consider the home as a whole. Matching every finish is unnecessary, but the railing should have an obvious relationship to the surrounding materials. Viewed through glass, the stair edges and hardware become part of the same composition.
Can an Existing Railing Be Replaced With Glass?
Often, yes. The more useful question is what must change beneath and around the existing railing.
An older wood railing may conceal attachment points, unfinished flooring, or framing that was never intended for a side-mounted system. Removing its posts can leave holes and damaged finishes. Those repairs should be included in the project scope rather than treated as surprises during installation.
A site assessment should examine the stair structure, landing edges, wall alignment, and proposed anchorage locations. It should also consider access to the side or underside of the stairs.
For example, a staircase with an accessible structural side member may be a good candidate for standoffs. Another staircase may have limited side support or finishes that make those attachments impractical. A base shoe or another engineered configuration may be a better solution.
The aim is not to force a preferred photograph onto an unsuitable staircase. It is to choose a system that works with the building and achieves the desired openness.
Safety Depends on the Complete Assembly
Glass thickness alone does not determine whether a railing is safe. The glass, fittings, anchors, supporting structure, and installation must work together.
Choose glass for the actual application
Railing glass must meet the applicable safety and structural requirements. Depending on the location, system, and local rules, specifications may call for tempered glass, laminated glass, or a particular combination.
These terms are not interchangeable. Tempering changes how glass behaves under stress and how it breaks. Laminated glass includes an interlayer that can help retain fragments after breakage, although its performance depends on the complete specification.
The appropriate choice should come from the project’s design requirements, not a general assumption that one glass type works everywhere.
Verify support and installation details
Anchors must connect to suitable structural material. The installer also needs to follow the specified requirements for hole locations, edge distances, fittings, and fastening.
Custom glass leaves little room for casual adjustments. Many safety-glass panels cannot be cut or drilled after processing. Incorrect measurements can therefore mean remanufacturing a panel rather than trimming it on-site.
Before fabrication, confirm applicable requirements for guard height, openings, loads, handrails, and permits. Where necessary, a qualified design professional should review the proposed assembly.
What the Project Process Usually Involves
A clear process helps homeowners understand what can be decided early and what needs a site visit.
Prepare for an initial estimate. Share photographs, approximate railing lengths, the number of stairs, and images of the preferred style. Include views of the proposed mounting surfaces.
Confirm site conditions. A detailed visit establishes dimensions, stair angles, structural support, access, and required finish repairs.
Finalize the design. Review panel divisions, handrail placement, glass specifications, hardware finishes, and any required structural work.
Fabricate and install. Custom panels are produced after dimensions and details are approved. Installation then includes anchoring, fitting, alignment, and final checks.
The sequence matters. If flooring, stair cladding, or structural work is still changing, final measurements may need to wait. Measuring too early can leave the finished glass out of alignment with the completed surfaces.
Homeowners should also ask how the stair opening will remain protected while the existing railing is removed. Temporary safety measures belong in the installation plan.
Maintenance, Exterior Exposure, and Coastal Conditions
Glass is visually light, but it is not maintenance-free. Fingerprints show around frequently used stairs, while exterior panels collect rain residue, dust, and airborne debris.
For routine cleaning, follow the glass and hardware manufacturers’ instructions. A soft cloth and a suitable nonabrasive cleaner are generally preferable to abrasive pads or harsh products. Keep cleaning chemicals compatible with nearby metal finishes and any glass treatments.
An outdoor glass railing needs more attention to exposure than an interior installation. Moisture, salt, and trapped debris can affect hardware and connections. In coastal areas, including parts of Metro Vancouver, material selection should account for the specific environment.
“Stainless steel” is not a complete durability specification. Grade, finish, fabrication, and maintenance all influence corrosion performance. Protective coatings also have limitations.
Ask how the selected system manages water and whether connections remain accessible for inspection. If glass moves unexpectedly, fittings loosen, or a panel develops damage, arrange a professional assessment rather than attempting an improvised repair.
What Determines the Cost?
Railing length is only one part of the price. Two staircases with similar dimensions can require very different amounts of work.
Panel shapes, glass specifications, handrail details, and hardware selection all affect cost. So do structural reinforcement, removal of the old railing, finish repairs, and difficult installation access.
Angled panels and unusual landings may require more detailed measurement and fabrication than a straight run. Large panels can also change handling and installation requirements.
When comparing estimates, check that they cover the same scope. A quote that excludes backing work, permits, or finish restoration is difficult to compare with one that includes them. A site-specific assessment is more useful than a generic price per foot.
Choose Openness That Works With the Staircase
Standoff glass railings can preserve views and keep bulky supports off the stair surface. They are especially appealing when a staircase already has attractive finishes or sits beside windows and open living areas.
The strongest design starts with the building, not the hardware catalog. Confirm where the railing can attach, how the stairs will be used, and which safety requirements apply. Then compare standoffs with base shoes and other suitable systems.
With accurate measurements and coordinated detailing, glass can make a staircase feel less enclosed while remaining a dependable part of the home. The result should look simple. Getting there takes careful planning.
Planning a glass project?
Send us a photo and the rough size. We will measure on site and give you a fixed written quote.
Get a Free Quote