
Vancouver Building Permits: A Practical Guide for Renovations and Glass Projects
Planning a renovation or glass installation? Learn how Vancouver building permits, approvals, inspections, and amendments work before you start. Read the guide.
A renovation can look straightforward on paper: replace a balcony railing, install office glass partitions, or update part of a commercial space. Then the questions start. Does the work need a building permit? Is development approval required first? Who submits the drawings, and when can installation begin?
In Vancouver, the answers depend on the proposed work and the property. The City’s general building permit process provides a useful roadmap, but it does not settle every project-specific question. In particular, it does not establish whether a particular balcony glass replacement requires a permit.
The safest approach is to confirm requirements before ordering custom glass or scheduling construction. Once materials have been fabricated, a requested design change can become expensive.
This guide explains the Vancouver building permit workflow, what happens after approval, and how to use that information when planning glass installation or other renovation work.
First, Separate the Different Types of Approval
A building permit is only one possible approval in a construction project. Understanding the distinction between approvals helps prevent a common mistake: assuming that permission from one party covers everything.
A development permit concerns matters such as land use, zoning, and the proposed development. A building permit addresses construction requirements under the applicable building bylaw. Certain projects need both.
Large-scale projects, proposals involving zoning relaxations, and particular land uses may require a separate development permit before a building permit application can be submitted. If the approval sequence is unclear, contact Vancouver’s Development and Building Services Centre before preparing the full submission.
Other permissions may also apply. In a strata property, municipal approval and strata authorization are separate matters. A building permit should not be treated as permission to alter common property or limited common property.
Likewise, a building permit does not automatically replace electrical, plumbing, gas, or fire sprinkler permits. These have their own requirements.
Think of the approvals as separate checks. Each addresses a different responsibility, and clearing one does not necessarily clear the others.
Confirm Requirements for Your Specific Glass Project
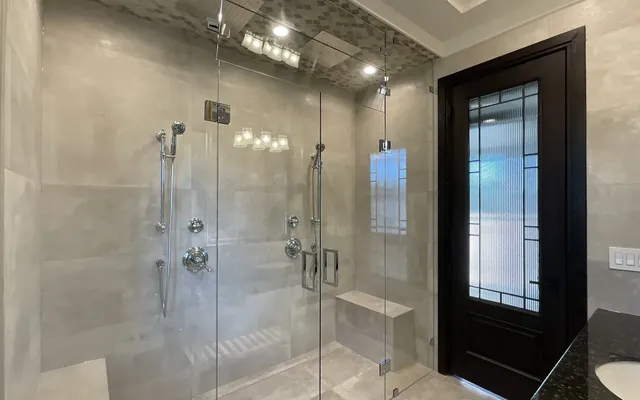
“Glass work” is too broad a description to determine permit requirements. A custom mirror installation is different from replacing a protective balcony guard. An office partition can also raise different questions than a residential shower enclosure.
When asking the City about your proposal, describe what will actually change. Useful information includes the property address, existing conditions, the location of the work, and whether the project affects a guard, building exterior, structural connection, or interior layout.
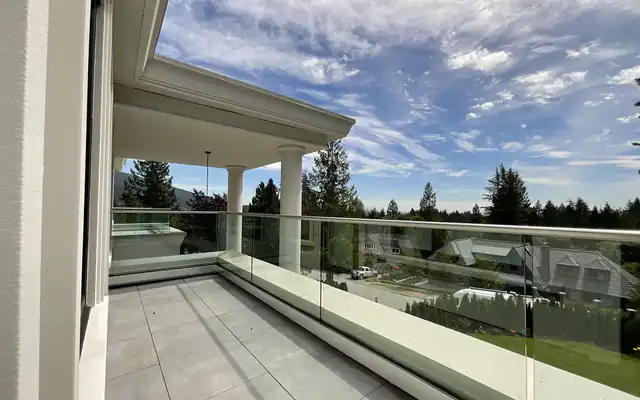
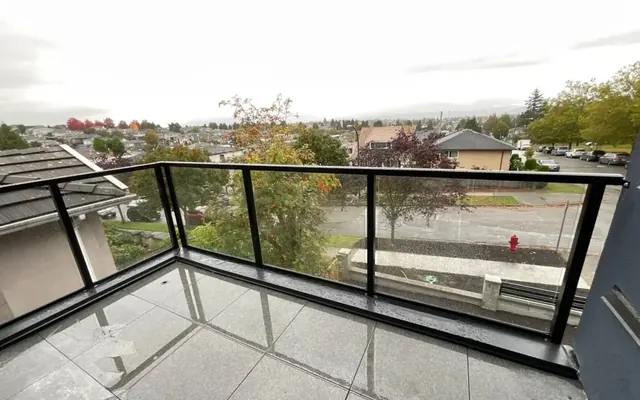
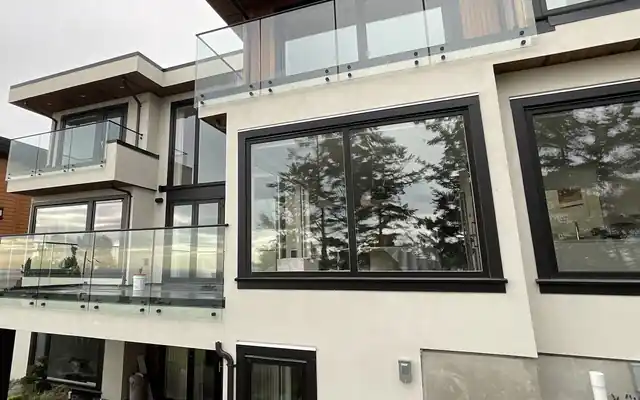
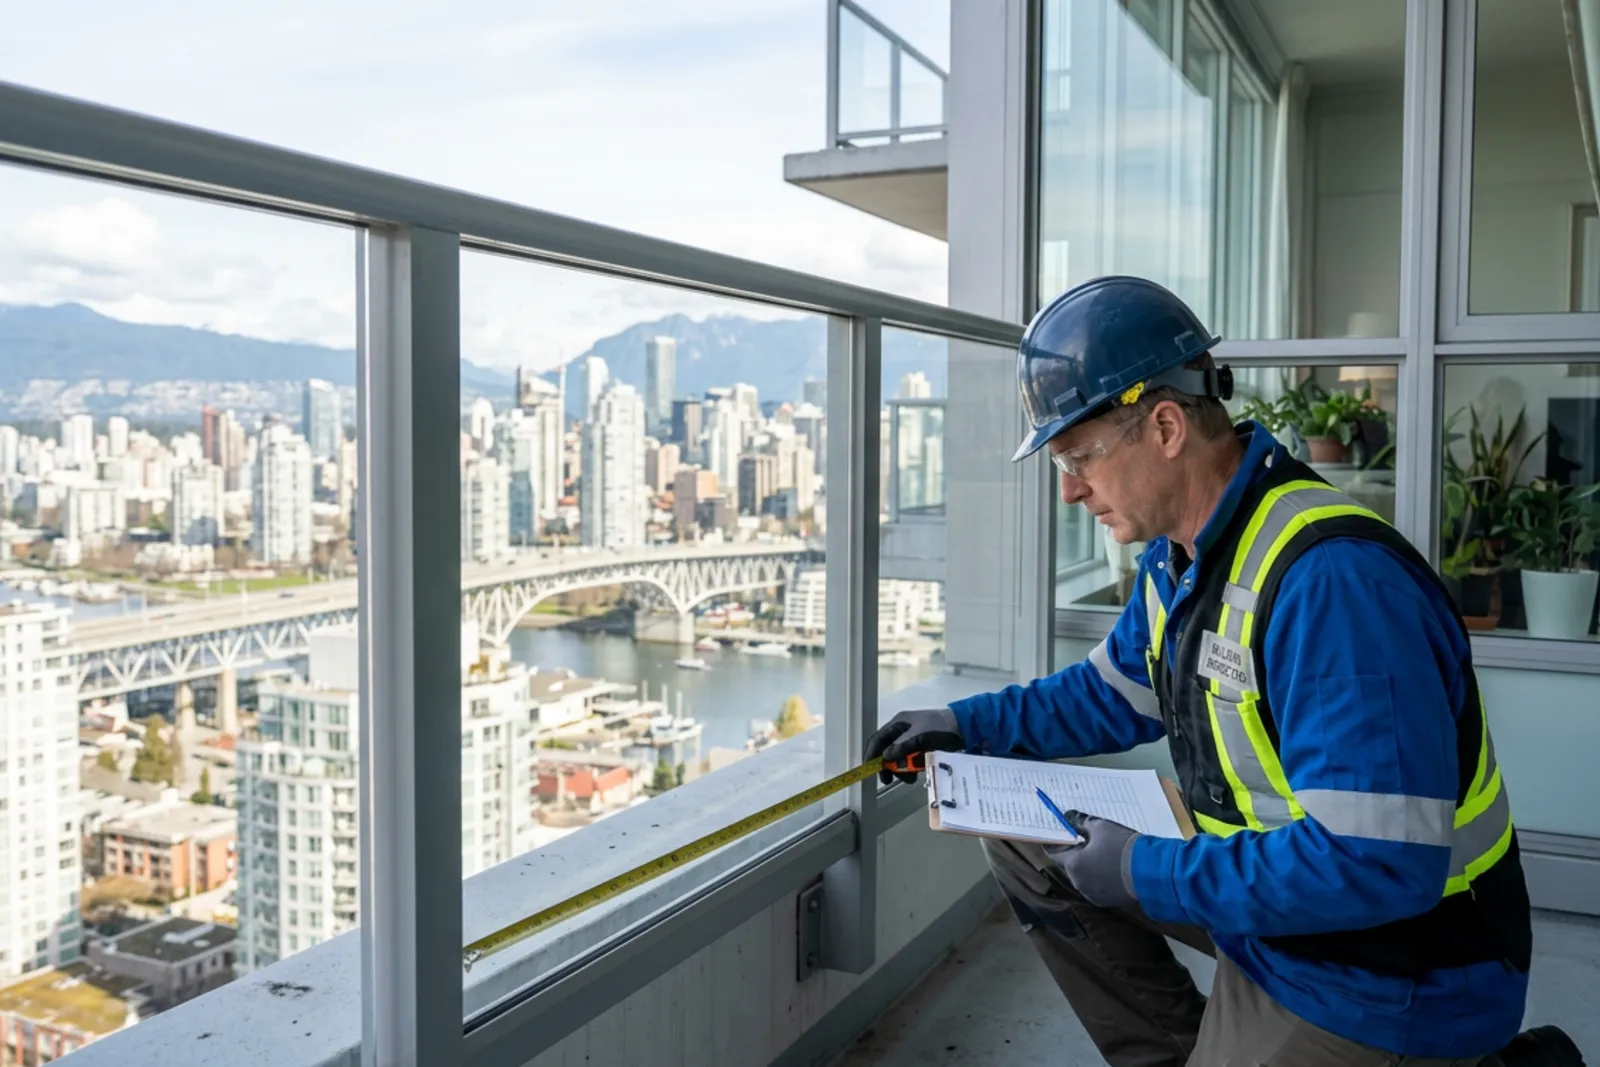
For glass railings, explain whether you are replacing only the glass panels or changing posts, anchoring, dimensions, and the overall railing system. Those details give staff a clearer basis for identifying the applicable process.
Balcony glass needs a project-specific answer
The City’s general permit guidance does not confirm that every balcony glass replacement requires a permit. It also does not establish a blanket exemption.
That distinction matters. A like-for-like replacement and a redesigned outdoor glass railing may involve different considerations, but neither should be classified solely from a general process page.
For a strata building, ask the strata corporation what authorization and documentation it requires. Depending on the property and scope, questions may involve responsibility for the balcony, exterior appearance, contractor insurance, and alteration procedures. These are matters to verify, not assumptions to make about every building.
Interior glass projects also need context
Office glass partitions, glass doors, and shower enclosures should be considered within the overall renovation. A project that changes room layouts, exits, plumbing, or fire protection deserves a broader review than a discussion about glass alone.
A glass supplier can help with product specifications and fabrication details. Municipal staff determine applicable permit requirements, while qualified design professionals can address technical matters within their scope.
Prepare a Complete Application Before Submitting
Once you know the required approval path, use the application checklist that matches your project. A checklist for one type of construction may not be suitable for another.
The application package must include a completed building permit application form and the drawings, forms, and supporting documents identified by the applicable checklist. Incomplete applications are not accepted.
This is where preparation pays off. A drawing that looks attractive may still leave reviewers unable to determine what is proposed.
For a glass-related project, the relevant documentation may need to explain dimensions, placement, connections, and material specifications. The exact requirements depend on the project checklist and any direction from the City. Do not assume that a product brochure or contractor’s quote can substitute for required plans.
Before submitting, check that:
The application form and every required supporting document are included.
Drawings describe the same scope of work as the application.
Dimensions, notes, and specifications are readable and consistent.
The applicant’s contact information is correct.
Vancouver provides online account guidance for applicants who need help with the submission process. Establishing account access early is sensible because it will also be used to obtain approved documents later.
If several people are preparing the package, decide who is responsible for the final submission. Conflicting versions of drawings create avoidable confusion.
Understand Intake, Fees, and Plan Review
Submitting documents does not mean the application is ready for approval.
City staff first assess the package and may request additional information to complete intake. Once the application is considered complete, the applicant is notified when fees are ready to be paid.
The listed payment options include online credit card payment by the permit holder or applicant, in-person payment at the Development and Building Services Centre, and payment by mail. In-person service hours vary by weekday, so check the schedule before visiting. Cash payments are capped at $200.
Mailed checks must identify the permit number and be payable to the City. Follow the payment instructions provided for your application rather than relying on assumptions about how payment will be matched to the file.
Expect questions during review
Multiple City staff teams may review the plans and documents. Before permit issuance, the applicant receives any conditions or outstanding items that need to be addressed.
A request for clarification does not necessarily mean the proposal is unacceptable. Reviewers may need a missing detail, a corrected drawing, or evidence that a requirement has been met.
Respond with a coordinated package. If a design changes, make sure affected drawings and specifications are updated together.
For example, changing a railing’s anchoring arrangement while leaving an older connection detail in the drawing set can create uncertainty about which design is intended.
In some cases, an alternative solution may be considered if it meets the intent of the applicable building bylaw. This is a formal compliance approach, not permission to disregard a requirement. Discuss its suitability with the appropriate professionals and City reviewers.
Permit Issuance Is the Start of Site Responsibilities
When the permit is issued, the applicant receives an email with instructions for downloading and printing the permit and approved drawings through the online account.
Keep the approved documents separate from earlier drafts. Construction needs to follow the approved scope, and inspectors need access to the accepted plans.
At the jobsite, Vancouver requires one printed copy of the approved permit and one full-sized, to-scale paper set of approved drawings bearing the accepted stamp.
A reduced printout or an unstamped drawing set is not an equivalent substitute. Missing documents or stamps can cause an inspection to be rescheduled and may lead to a re-inspection fee.
For custom glass installation, this is also a sensible point to confirm that the fabrication information matches the approved design. Approval of one configuration does not automatically cover a later change in dimensions, hardware, or attachment details.
Work may begin after the building permit is issued. Vancouver’s guidance states that construction should start within six months of issuance; otherwise, the permit becomes void. If your schedule is slipping, ask the City about the applicable process before that deadline rather than assuming the permit will remain valid.
Coordinate Trade Permits, Site Access, and Inspections
Most construction projects also require separate trade permits. Common examples include plumbing, electrical, gas, and fire sprinkler permits, which are often submitted by the contractors carrying out that work.
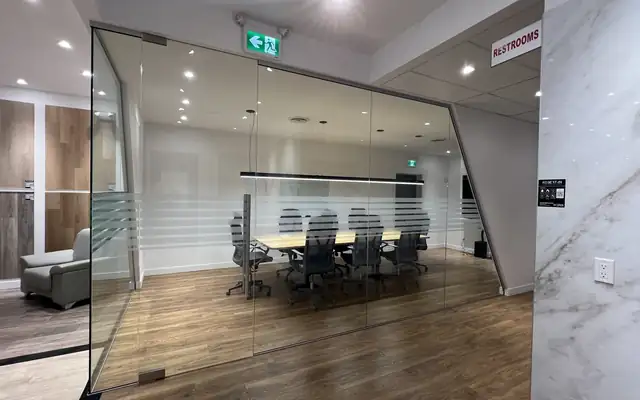
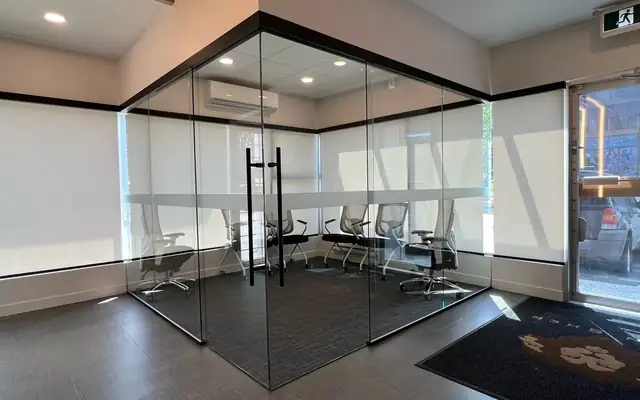
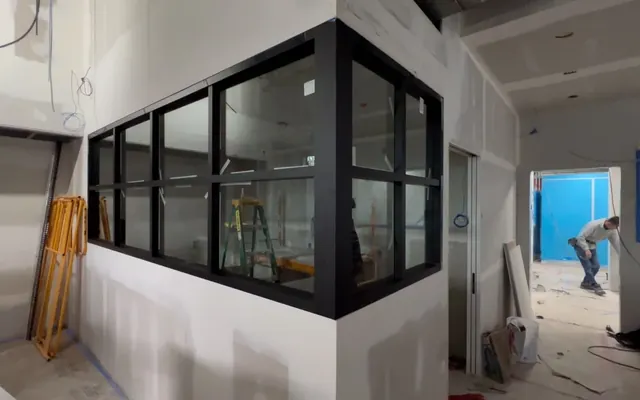
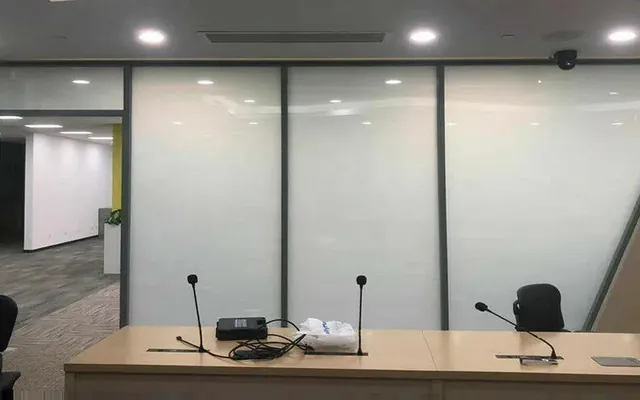
Some glass projects are part of a larger renovation with several trades involved. A shower enclosure installation, for instance, may sit within a bathroom renovation that includes plumbing work. Office glass partition walls may be part of a tenant improvement involving other building systems.
The overall project needs a coordinated permit plan. Do not focus so closely on the glass installation that related work gets overlooked.
Depending on project complexity, a fire sprinkler permit may need to be obtained before the building permit can be issued. Confirm sequencing early if fire protection work is involved.
Public space may need separate permission
Construction that uses City streets, sidewalks, or laneways may require a construction street-use permit or temporary street-occupancy permit.
Consider how materials will arrive and where equipment will be positioned. A delivery plan that occupies a sidewalk or roadway can create a separate approval issue even when the building work itself is permitted.
Book inspections before work becomes inaccessible
Construction must be inspected at specified stages, and those inspections need to be booked. Confirm the required stages for your project and coordinate them with the construction schedule.
Ask what must remain visible for inspection before closing walls or concealing connections. Discovering that required work cannot be inspected without reopening a finished area is frustrating and avoidable.
Site work may also raise environmental requirements. Anyone moving soil, green waste, or plant material out of a Japanese beetle regulated area should check the Canadian Food Inspection Agency’s movement-certificate requirements. This may be relevant when exterior construction includes excavation or landscaping disturbance.
Handle Design Changes Through a Permit Amendment
Changes happen. Existing conditions may differ from the drawings, or a proposed product may no longer be available. The important question is whether the change requires an amendment to the issued permit.
Do not assume a substitution is acceptable because it looks similar.
Vancouver has a process for amending an issued building permit. Start with the amendment request form to identify the required information and supporting documents.
The person listed as the permit applicant can submit through the online account by selecting the permit, choosing the amendment request action, describing the change, and uploading the required material.
Someone who is not listed as the applicant can submit a request through the Development and Building Services Centre and must include the amendment form.
The City reviews the request and may ask questions or identify conditions and outstanding items. Amendment fees become payable after those conditions are met.
Once the amendment is issued, the applicant receives an email explaining how to download and print the updated permit and approved drawings. Work described in the amendment may begin after issuance.
Replace outdated site documents with the updated approved set. Inspectors need the current permit and full-sized, to-scale stamped drawings, not a mixture of old and new versions.
Finish With Final Inspection and Occupancy Requirements
Work under the building permit is considered complete after the final inspection passes. An occupancy permit may still be required before the space can be occupied.
These are separate milestones. Finished surfaces, installed glass, and a contractor’s completion notice do not establish that municipal closeout requirements have been satisfied.
Before planning a move-in, reopening a business, or using a newly completed space, confirm whether occupancy approval is required and what remains outstanding.
The practical lesson is simple: resolve approval questions before fabrication, keep documents consistent during review, and build inspections into the construction schedule. Whether you are planning a Vancouver glass railing replacement or a larger renovation, a clear permit sequence helps you make decisions with fewer expensive surprises.
Planning a glass project?
Send us a photo and the rough size. We will measure on site and give you a fixed written quote.
Get a Free Quote