
What Raises Glass Railing Installation Quotes in Greater Vancouver?
Learn what affects glass railing Vancouver installation quotes, from system design and permits to access and repairs. Compare costs with confidence.
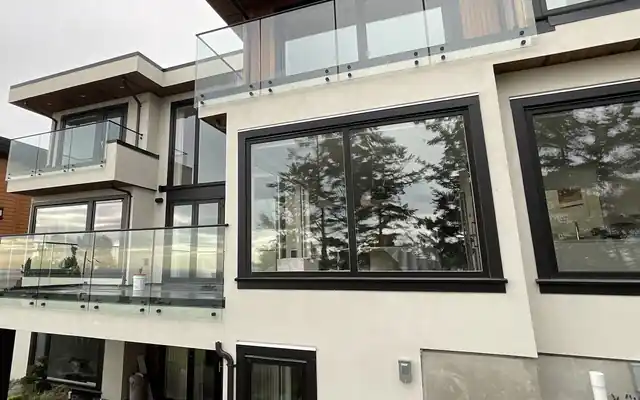
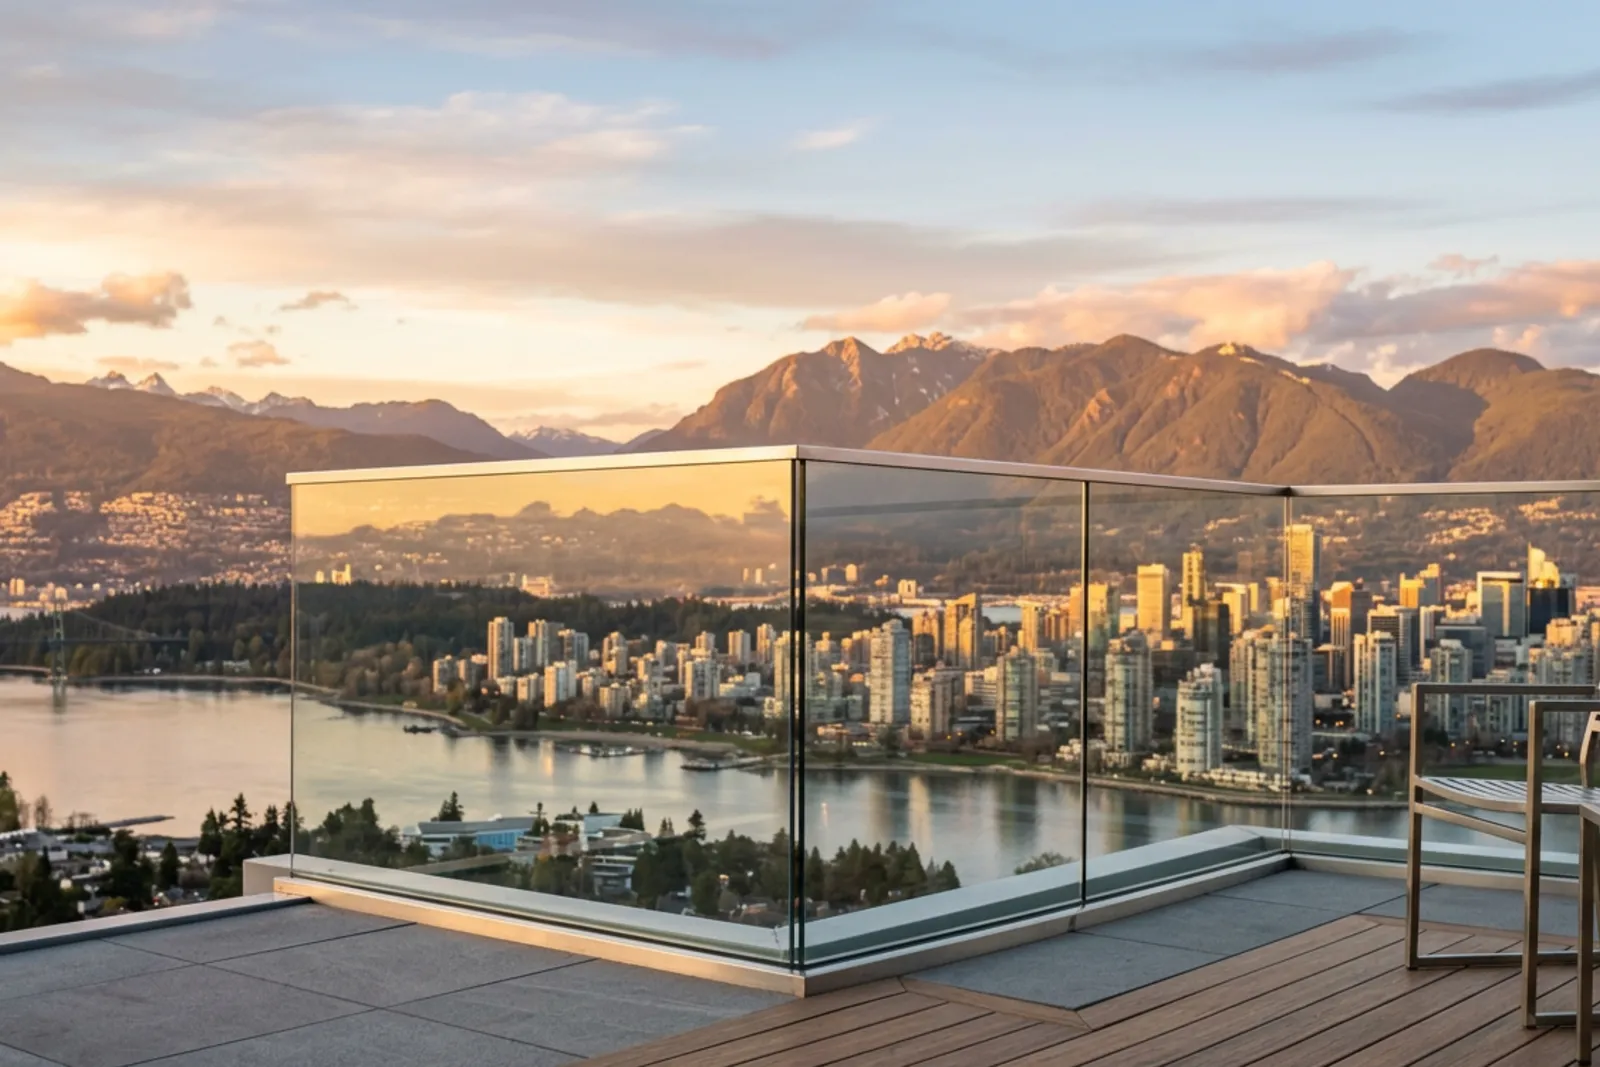
Glass railings have a clean, open look that works especially well on decks, balconies, stairs, and patios with a view. But homeowners are often surprised when the first quote arrives. Two projects with the same number of linear feet can have very different prices, even when both use clear glass.
That is because a glass railing quote covers much more than panels and brackets. It may include demolition, deck repairs, engineering, permit coordination, specialized labor, difficult delivery access, and inspection-related work. The glass is visible. Much of the cost is not.
For glass railing Vancouver projects, a useful starting range is roughly $250 to $600 per linear foot. Yet that figure should be treated as a broad planning tool, not a final budget. System type, structure, access, and municipal requirements can move the price well beyond a simple per-foot calculation.
The best way to compare quotes is to look closely at what each one includes. A lower number is not automatically the better deal if it leaves demolition, permits, deck repairs, or access equipment as future extras.
Start With the Railing System You Want
Design choices affect the look of a railing, but they also affect fabrication, engineering, glass thickness, and installation time.
Semi-frameless glass railings
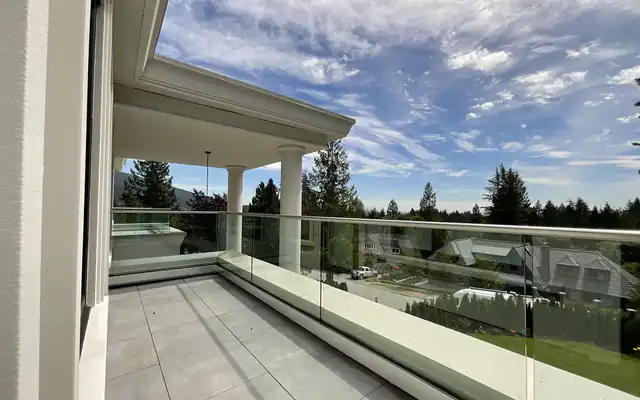
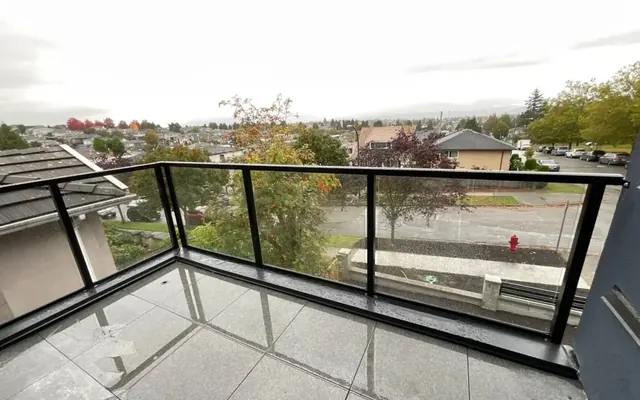
Semi-frameless systems use aluminum posts with glass panels between them. The posts provide much of the structural support, which can reduce the demands placed on each glass panel and mounting point.
For many outdoor glass railing projects, this is the practical middle ground. It still preserves a broad view, while the posts make the system more forgiving on an existing deck. Semi-frameless railings often cost less than a fully frameless design because they can use a less demanding mounting arrangement.
For a 50-linear-foot residential project, a semi-frameless system may fall around $10,300 to $17,900, depending on site conditions and materials.
Frameless glass railings
Frameless railings remove the visual interruption of posts and top rails. Glass is mounted directly into a base shoe, channel, spigots, or standoffs attached to the supporting structure.
They look simple. They are not simple to install.
Frameless systems commonly require thicker glass, highly accurate field measurements, carefully prepared mounting surfaces, and very tight alignment. A deck edge that is uneven by a small amount may require extra preparation before the glass can be installed safely and evenly.
A 50-foot frameless project may range from roughly $16,400 to $27,200. The final price depends heavily on the mounting method, glass dimensions, structure beneath the deck, and access to the installation area.
Curved glass railings
Curved railing sections are usually the most expensive option. Unlike standard flat panels, bent glass must be custom fabricated for a specific radius. Measurements need to be exact before fabrication begins, and replacements can be costly if site dimensions change.
Curved glass also takes more effort to transport, protect, position, and install. Engineering calculations may be more involved, especially when the curve follows an elevated balcony or unusual deck layout.
A 50-linear-foot project with curved glass can reach roughly $19,500 to $33,500. One sensible approach is to use curved panels only where they matter most, such as a rounded viewing area, while keeping less visible sections straight.
Glass Thickness Is a Safety Issue, Not a Simple Upgrade
The thickness and type of glass directly affect material costs, but choosing thinner glass is rarely an easy way to cut costs. Guardrail systems must meet applicable safety and structural requirements. The glass needs to withstand expected guard loads, wind exposure, and impact requirements.
Tempered and laminated safety glass are common choices for railings. Material costs vary widely based on thickness, processing, panel size, edge finishing, and custom fabrication. Tempered glass may cost roughly $5 to $35 per square foot as a raw material reference, while laminated glass may range from about $10 to $40 per square foot.
Those figures are only part of the picture. A finished railing panel also requires precise cutting, polished edges, holes or notches when needed, shipping protection, and safe handling.
Many residential railing installations in British Columbia use glass around 12 mm, or close to one-half inch thick, because the application demands structural strength. Heavier panels cost more to fabricate and require more labor to carry and set. A panel weighing 50 to 100 pounds is not something a crew can rush through, especially on stairs, elevated decks, or narrow side yards.
Hardware Choices Can Change the Budget
Glass hardware has a major effect on both appearance and long-term durability. Common mounting systems include surface-mounted base shoes, aluminum channels, standoffs, and spigots set into the deck or supporting structure.
Aluminum hardware is usually a durable, cost-conscious choice. Stainless steel often costs more, sometimes about 20% to 30% more for comparable components, but it can make sense in wet or coastal conditions. Metro Vancouver’s rainfall and moisture exposure are real considerations. Hardware that corrodes prematurely can create a frustrating maintenance issue and may eventually require replacement.
The mounting system also determines what the deck or balcony must support. A continuous base shoe distributes loads differently than a series of point-mounted spigots. Standoffs may need secure attachment to a structural rim board, concrete wall, or steel support. This is where a quote can change quickly after an installer examines the site.
Old Railing Removal May Reveal New Work
Replacing an existing railing is rarely a matter of removing a few screws and putting glass in its place. The old railing may be bolted through the deck, embedded in concrete, tied into framing, or badly corroded.
Removal and disposal may be priced separately, often in the range of $2 to $7 per linear foot. On a 50-foot perimeter, that can mean approximately $100 to $350 before surface repairs or structural work begin.
The bigger issue is what appears after demolition. Removing old posts can expose damaged decking, oversized bolt holes, cracked concrete, rotted wood, or rusted steel attachments. An honest quote should state whether demolition is included and explain what happens if concealed damage is found.
Nobody enjoys a change order. Still, it is better to identify a weak rim board before mounting heavy glass to it than to ignore the issue because it was hidden behind old railing components.
Deck Preparation and Structural Repairs Often Drive Price Differences
A glass railing needs a stable, level mounting surface with adequate structural support. Existing decks may have been built for lighter wood or aluminum railings, not thick glass panels and heavy mounting hardware.
Preparation may involve cleaning and leveling the deck edge, replacing deteriorated fasteners, repairing framing, reinforcing mounting locations, or rebuilding sections of a rim board. On older decks, moisture damage can be extensive even when the walking surface looks acceptable.
Wet conditions in Greater Vancouver are hard on exterior wood. Rot commonly develops around post penetrations, flashing failures, and deck edges where water lingers. Sometimes it is visible. Often it becomes clear only after boards, trim, or old railing supports come off.
Elevated decks and balconies need extra attention because a railing is a life-safety component. The structure must support the glass weight, guard loads, wind pressure, and concentrated forces at each attachment point. If the deck flexes or the substrate is compromised, the railing installation should pause until the structure is corrected.
Engineering, Permits, and Inspections Are Not Always Included
Engineering is not required for every railing project, but it is common when the structure is older, elevated, unusual, or being significantly altered. A municipality may also ask for stamped drawings or confirmation that the mounting design meets code.
For modest residential work, structural engineering may cost around $350 to $900. More complex projects can cost more when the engineer needs to inspect the site, prepare drawings, calculate loads, revise details, or respond to municipal comments.
Permit fees vary across Vancouver, Burnaby, Coquitlam, Port Coquitlam, Maple Ridge, and other Metro Vancouver municipalities. Some jurisdictions use flat fees, while others calculate fees based on project value or the scope of related deck work. A permit for certain private residential deck, patio, or balcony projects in Vancouver has been cited at $252, though the applicable fee depends on the project category and current municipal schedule.
Inspections deserve the same attention. A quote may include initial inspection coordination but exclude re-inspection fees, corrective labor, or return visits if work is not ready when the inspector arrives. Documentation problems, missing engineering information, or an installation detail that needs adjustment can all add time and cost.
A compliant glass railing is worth the effort. Using unsuitable glass or an unapproved mounting approach to save money can lead to failed inspections, replacement materials, and delays that cost far more than doing it correctly at the start.
Access Problems Can Be Expensive
A simple backyard deck with driveway access is easier to serve than a high-rise balcony, a hillside home, or a property with a narrow side passage. This is one of the least visible quote variables, yet it can make a major difference.
Large glass panels need careful handling. The crew may need extra people, lifting equipment, protective materials, or timed delivery arrangements. In urban locations, the work may also require parking reservations, loading-zone access, elevator bookings, building management approval, or restricted installation hours.
Consider a second-floor deck reached by a long flight of stairs. A panel that is easy to place beside a driveway becomes a much more demanding lift when it must travel around landscaping, through a narrow gate, and up a wet staircase. The glass is the same. The labor is not.
Difficult access can also require extra protection for finished flooring, landscaping, siding, and interior common areas. These details may look like small line items, but they protect the property and reduce the risk of costly damage during installation.
Weather Can Create Return Visits
Rain does not always stop outdoor work, but it can slow it down. Wet surfaces complicate preparation, sealant application, lifting, and safe movement of heavy glass. Cold or damp conditions can also affect curing times for certain adhesives and sealants.
Spring and summer often provide more predictable working conditions for outdoor glass railing installation, though busy-season scheduling may be tighter. Fall and winter projects can still be completed, but homeowners should allow more flexibility for weather delays and possible return visits.
A quote that assumes one continuous installation day may need adjustment if the crew has to stop and come back because surfaces are too wet or site conditions become unsafe.
How to Compare Glass Railing Quotes Properly
Do not compare two proposals by total price alone. Ask each contractor to clarify the scope in writing. A detailed quote should make it easier to see whether one price is lower because it excludes important work.
Look for clear answers to these questions:
Does the quote include site measurement, design, fabrication, delivery, installation, cleanup, and surface protection?
Are demolition and disposal included if an existing railing must be removed?
Does it include deck repairs or structural reinforcement, or are those separate allowances?
Is engineering required, and who pays for drawings, revisions, or site review?
Are permit application support, permit fees, and inspection coordination included?
What happens if access requires extra labor, a lift, special delivery timing, or building-management coordination?
Are re-inspections, corrections, and return visits included or charged separately?
What glass type, thickness, mounting system, and hardware material are specified?
The clearest quote is not necessarily the cheapest. It is the one that tells you what is included, what assumptions were made, and what conditions may lead to additional charges.
Reducing Costs Without Cutting Corners
There are practical ways to manage the budget without compromising safety or code compliance.
A semi-frameless system may achieve much of the visual benefit of a frameless railing at a lower cost. Straight runs are generally more economical than curved glass. If a curved section is important to the design, limiting it to a prominent area can keep the project under control.
It also helps to inspect the existing deck early. Preserving a structurally sound deck is less expensive than discovering late in the process that framing must be rebuilt. Scheduling during drier weather can reduce delays, though the right timing depends on contractor availability and municipal permit timelines.
Most of all, avoid apparent savings that come from underspecified glass, unsuitable hardware, or missing structural work. Those shortcuts can turn an affordable quote into an expensive correction.
Consider the Long-Term Ownership Cost
Glass railings cost more upfront than many wood or aluminum systems. For a typical 50-foot deck, installation may range from about $12,500 to $30,000, with ten-year maintenance estimates around $500 to $1,000 for routine cleaning supplies and basic care.
Glass does need cleaning. Most residential installations benefit from cleaning at least twice a year, while coastal, high-pollen, or high-traffic settings may need attention every three to four months. Mild soap, water, and a squeegee are usually enough.
Compared with wood, glass avoids the ongoing cycle of staining, sealing, and refinishing. A well-designed system with suitable hardware may last more than 20 years, though its lifespan still depends on installation quality, exposure, cleaning habits, and the condition of the supporting structure.
Glass railings may also help preserve the appeal of a view, whether that view is water, mountains, trees, or the city. That can matter to future buyers, but resale gains are never guaranteed. It is wiser to view a railing as a safety and usability investment first, with potential resale appeal as a welcome extra.
The Bottom Line
The largest differences between glass railing quotes usually come from the property, not the glass alone. Demolition, hidden rot, reinforcement, engineering, permits, inspections, access constraints, and weather-related scheduling can all change the final number.
A straightforward deck with a semi-frameless system may stay near the lower end of the expected range. An elevated balcony with frameless or curved custom glass, difficult access, and structural upgrades will cost more for valid reasons.
Before choosing a contractor, ask for a complete scope and compare what each proposal actually covers. That takes a little more time than comparing price per linear foot, but it is the best way to understand what you are paying for and avoid unpleasant surprises once installation begins.
Planning a glass project?
Send us a photo and the rough size. We will measure on site and give you a fixed written quote.
Get a Free Quote